
New Construction

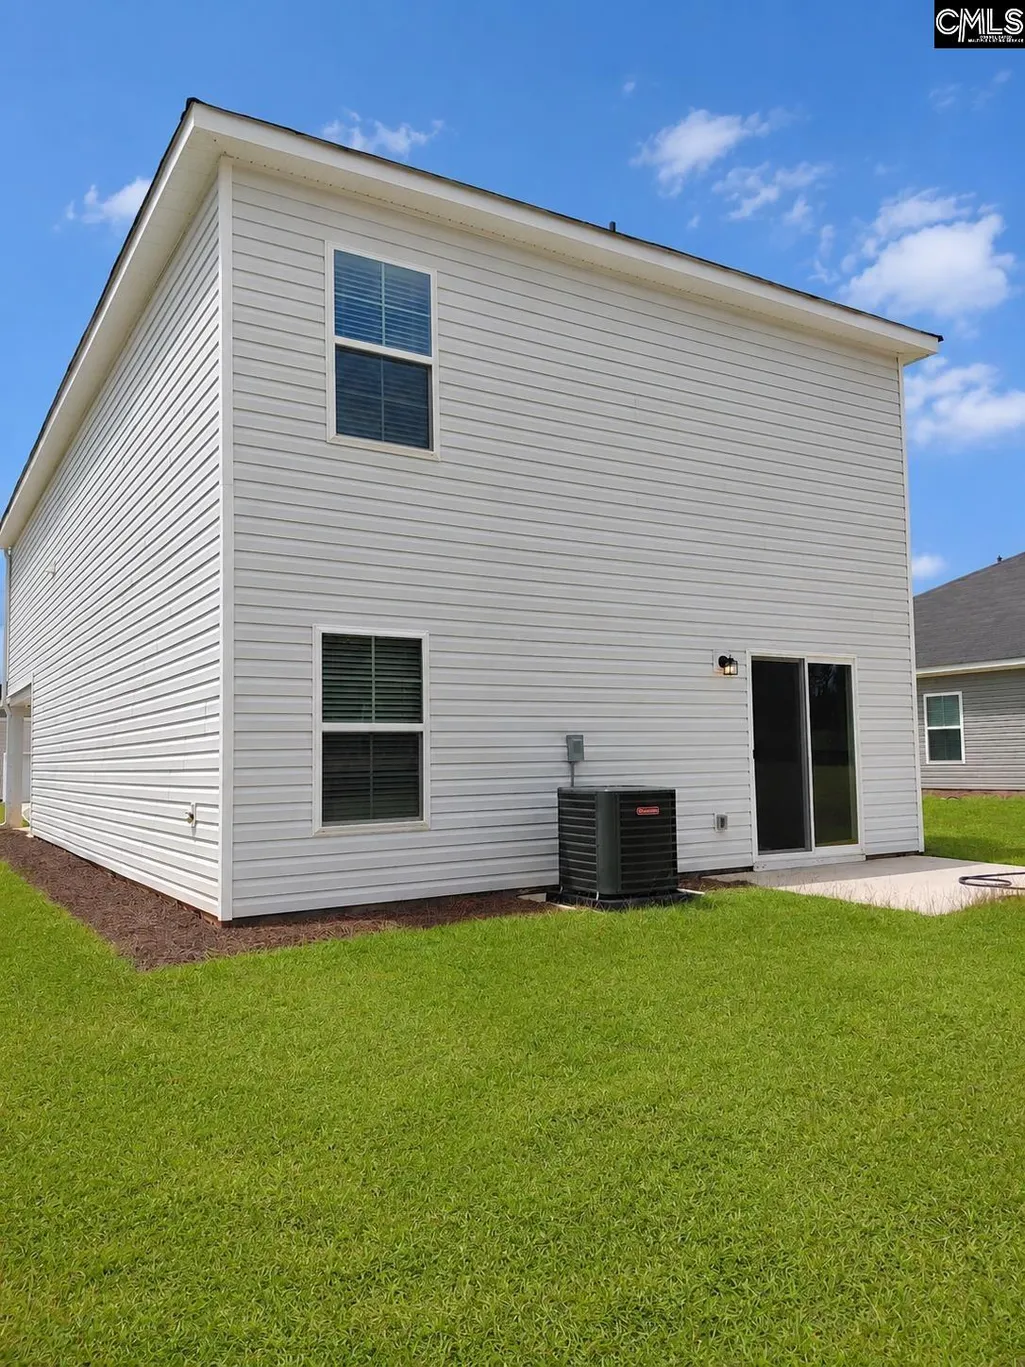
Address
127 Cape Horn Drive, Columbia, SC
Price
$ 257,400
Property Attributes
- MLS#641049
- TypeSingle Family
- Listing Status Active
- CountyRICHLAND
- CityColumbia
- AreaColumbia - Southeast
- NeighborhoodReserves At Millcreek
- Zip29209
- StyleCraftsman
- Year Built2026
- Price$ 257,400
- Bedrooms3
- Full Bathrooms2
- Half Bathrooms1
- Sqr Footage1883
- Lot Size0.17 Acres
Data Source:
Consolidated Multiple Listing Service (CMLS)
Property Description
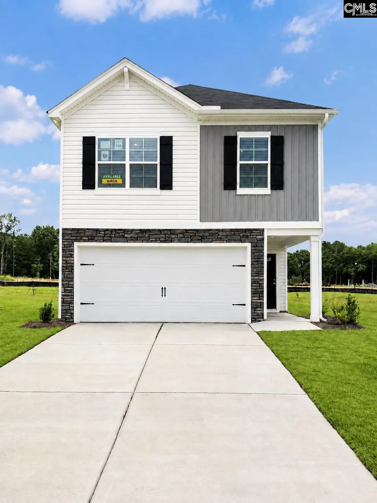
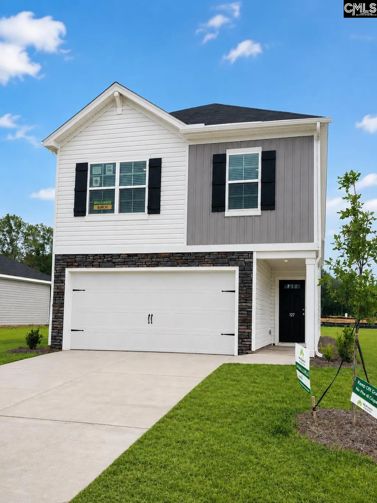
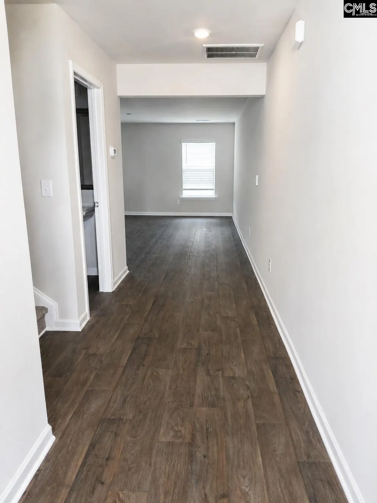
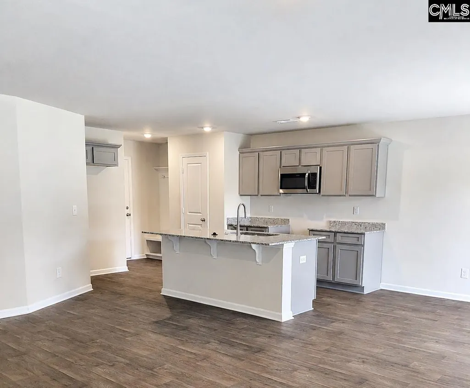
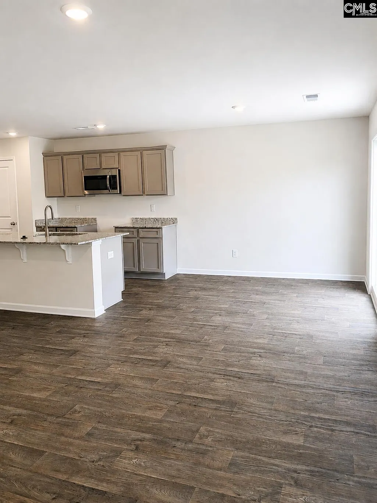
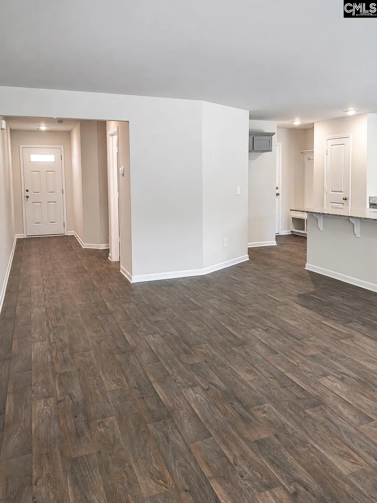
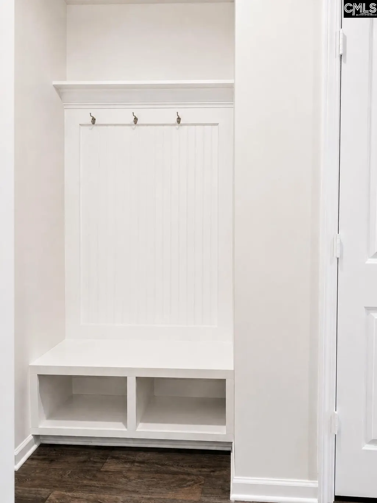
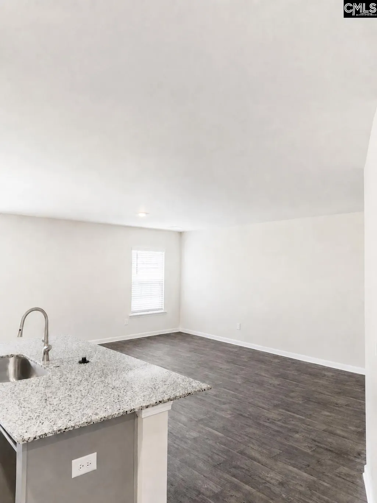
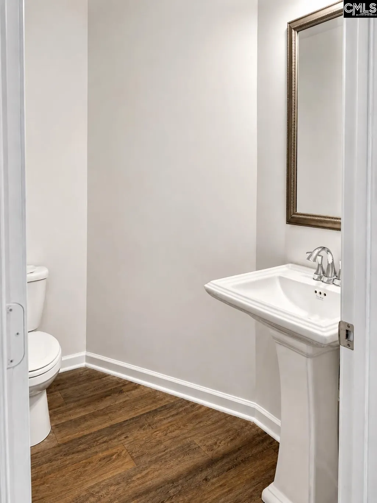
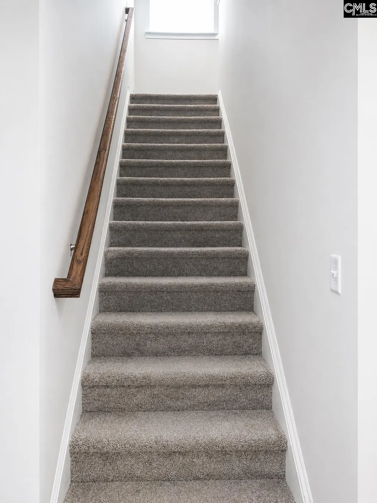
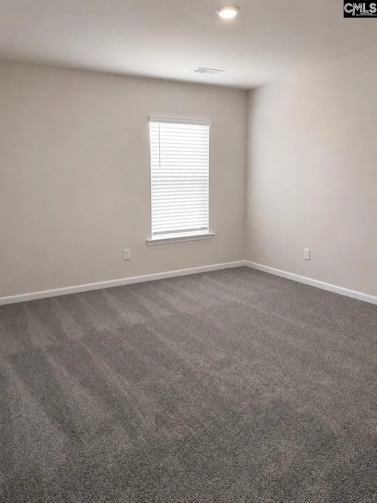
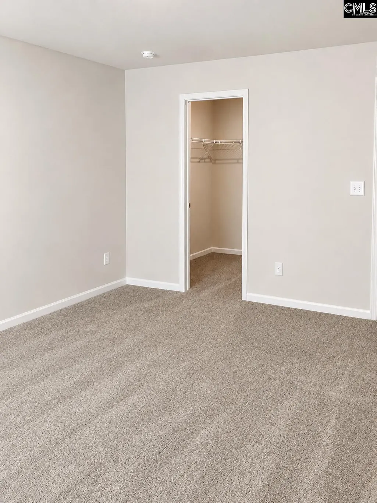
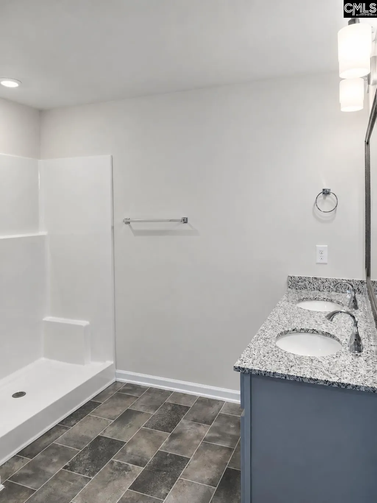
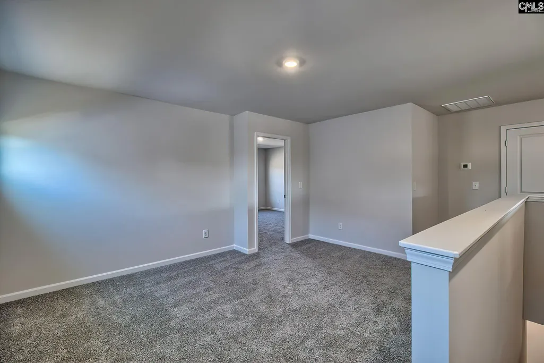
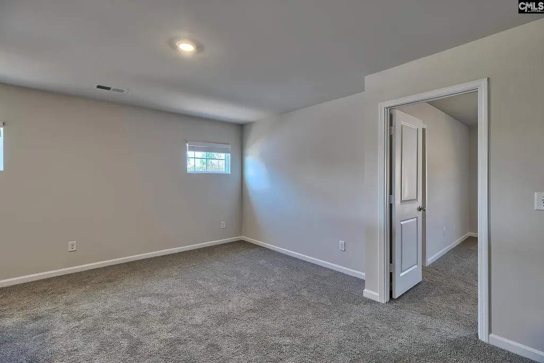
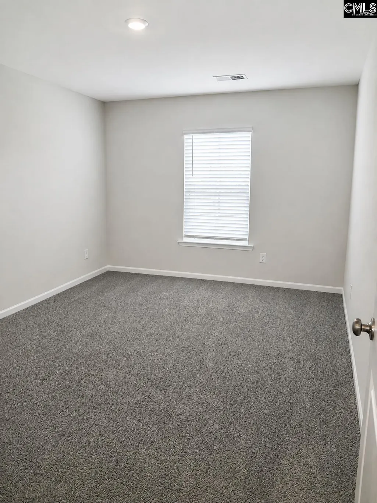
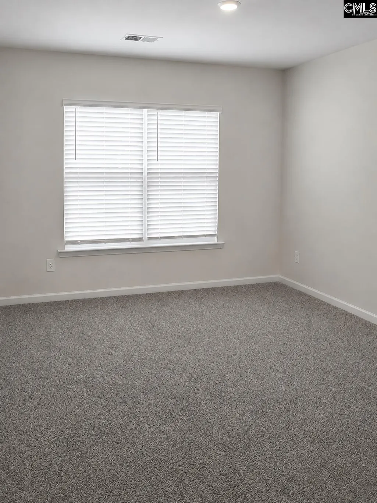
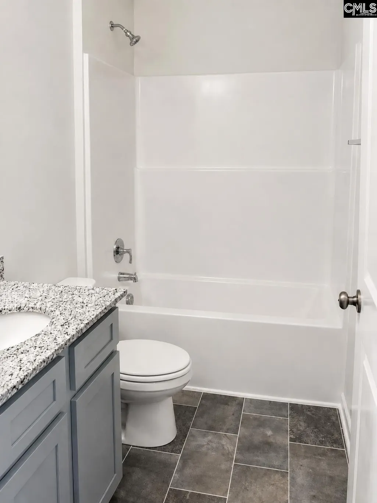
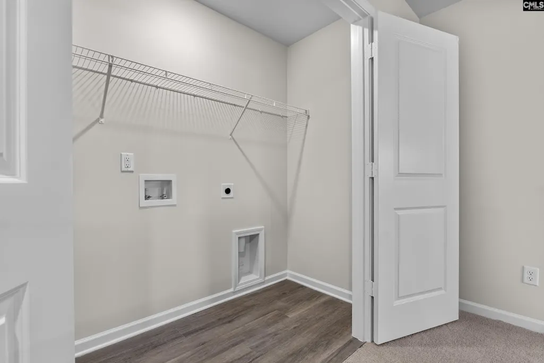
Buyer(s) receives up to $10,000 can be used towards closing costs, options or both when buyer uses our lending partner (Silverton Mortgage) and MUST close on or before 10/29/26. Move-In Ready! The Birch is a home that feels welcoming the second you step inside. With an open main level and extra room upstairs, its designed to keep life feeling comfortable, connected, and easy. This home offers 3 bedrooms, 2.5 bathrooms, and 1,883 square feet of thoughtfully planned living space. When you enter through the foyer, you're greeted by a convenient powder bathroom before stepping into the heart of the homean open great room that flows seamlessly into the kitchen and casual dining area. The kitchen is centered around a large island, making it the perfect spot for quick breakfasts, meal prep, or gathering with others throughout the day. With a pantry nearby and a drop zone cubby area, everything feels functional. Just off the dining area, the back patio extends your living space outdoors. Perfect for grilling, enjoying fresh air, or relaxing after a long day. Upstairs, the primary bedroom is tucked away at the back of the home for added privacy and includes a spacious ensuite bath and walk-in closet. Two additional bedrooms are located nearby, along with a full bathroom and an upstairs laundry room that makes everyday routines that much easier. At the center of it all is a large loft spaceideal for a second living space, home office, play area, or a cozy movie spot. The Birch gives you room to grow, space to breathe, and a layout that truly works for real life! (stock Photos used) Disclaimer: CMLS has not reviewed and, therefore, does not endorse vendors who may appear in listings.
| Elementary School | Middle School | High School |
|---|---|---|
| Mill Creek Elementary School | Hopkins Middle School | Lower Richland High School |
| Price History | |
|---|---|
| 8/18/2026 | Listed $254,900 |
General Features
| Sewer | Public |
|---|---|
| Heating | Central,Gas 1st Lvl,Gas 2nd Lvl |
| Cooling | Central,Split System |
| Laundry Y/N | Closet,Electric |
| Water | Public |
| Garage | Garage Attached,Front Entry |
| Number of Garage Spaces | 2 |
| School District | Richland One |
| Status | Active |
| Full Baths | 2 |
| Half Baths | 1 |
| Bathrooms | 3 |
| Subdivision | RESERVES AT MILLCREEK |
| Style | Craftsman |
| County | Richland |
| Miscellaneous | Cable TV Available,Warranty (New Const) Bldr,Sidewalk Community |
| Class | RESIDENTIAL |
| Type | Single Family |
| Lot Number | 149 |
| HOA Fee Includes | Common Area Maintenance,Sidewalk Maintenance,Street Light Maintenance |
| HOA Y/N | Yes |
| Status | ACTIVE |
| Subdivision | SC |
| Short Sale Y/N | No |
| Area | Columbia - Southeast |
| Year Built | 2026 |
| Virtual Tour | https://youriguide.com/birch_b_floor_plan_mcguinn_homes |
| Directions | (GPS) 725 Longwood Rd. Columbia,SC (AME Mill Creek Church). Community will be on your left side just past the church coming from Hwy 378/Garners Ferry Rd. or Sumter,SC. Or on right side coming from S |
| High School | Lower Richland |
| City | Columbia |
| ASSN Fee | 376.5 |
| Middle School | Hopkins |
| Elementary School | Mill Creek |
| Price Per Sq Ft Total AG | 136.7 |
| Public Remarks | Buyer(s) receives up to $10,000 can be used towards closing costs,options or both when buyer uses our lending partner (Silverton Mortgage) and MUST close on or before 10/29/26. Move-In Ready! The Bir |
Interior Features
| Equipment | Dishwasher,Disposal,Microwave Above Stove,Microwave Built In,Tankless H20,Gas Water Heater |
|---|---|
| Basement | No Basement |
| Kitchen | Island,Pantry,Counter Tops-Granite,Floors-Vinyl,Cabinets-Painted,Recessed Lights |
| Interior Features | Attic Storage,Garage Opener,Smoke Detector,Attic Access |
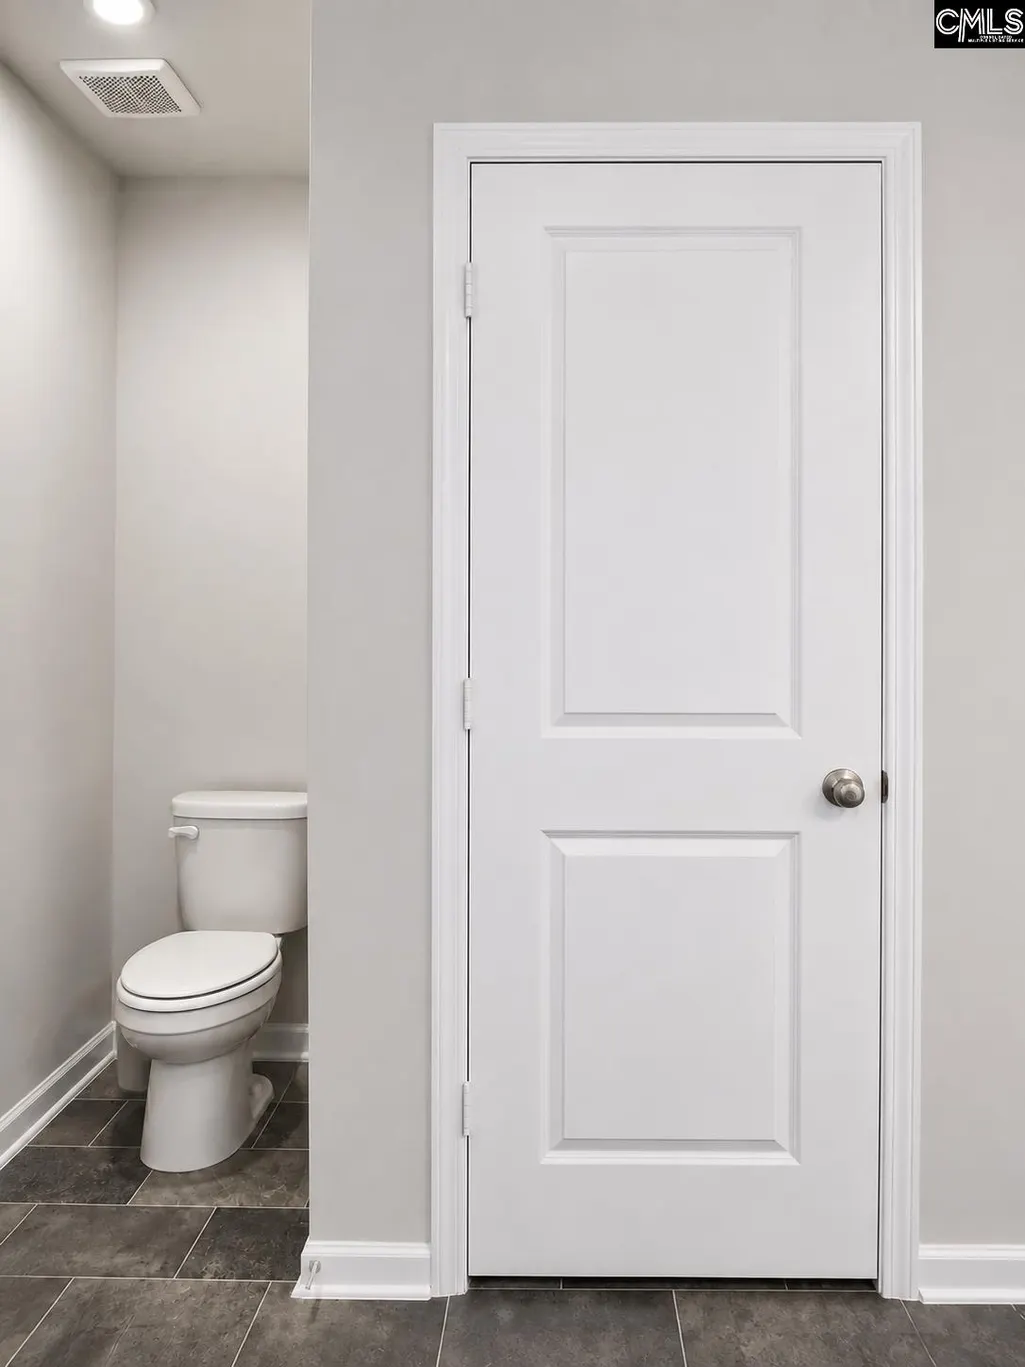
| Master Bedroom | Double Vanity,Bath-Private,Separate Shower,Closet-Walk in,Recessed Lighting,Separate Water Closet,Floors - Carpet |
| Living Room | Recessed Lights,Floors - Vinyl |
| Beds | 3 |
| Stories | 2 |
| Range | Self Clean,Smooth Surface |
| 3rd Bedroom | Bath-Shared,Tub-Shower,Closet-Private,Floors - Carpet |
| 2nd Bedroom | Bath-Shared,Tub-Shower,Closet-Private,Floors - Carpet |
| Half Baths: Main | 1 |
| Full Baths: 2nd | 2 |
Exterior Features
| Exterior | Gutters - Partial |
|---|---|
| Foundation | Slab |
| Pool | No |
| Parking Spaces | 4 |
| Road Type | Paved |
| Exterior Finish | Stone,Vinyl |
| Lot Size Area | 0.17 |
| Garage Level | Main |
Amenities
- Foreclosure
- Views
- Short Sale
- New Construction
- Adult 55+
- Lease To Own
- No HOA Fees
- Furnished
- Primary On Main
- Air Conditioning
- Seller Finance
- Green
- Fixer Upper
- Horse
- Golf
- Fireplace
- Deck
- Garage
- Basement
- Pool
Property vs Single Family Average in 29209
Price
Year Built
Visits
 The data relating to real estate for sale on this web site comes in part from the South Carolina - CML Consolidated Multiple Listings. Real estate listings held by brokerage firms other than Columbia are marked with the IDX logo.
All information deemed reliable but not guaranteed and should be independently verified. All properties are subject to prior sale, change or withdrawal. Neither listing broker(s) nor Columbia shall be responsible for any typographical errors, misinformation, misprints
The data relating to real estate for sale on this web site comes in part from the South Carolina - CML Consolidated Multiple Listings. Real estate listings held by brokerage firms other than Columbia are marked with the IDX logo.
All information deemed reliable but not guaranteed and should be independently verified. All properties are subject to prior sale, change or withdrawal. Neither listing broker(s) nor Columbia shall be responsible for any typographical errors, misinformation, misprints
