
Price Reduction - Primary on Main
Address
1731 Maplewood Drive, Columbia, SC
Price
$ 884,900
Property Attributes
- MLS#640868
- TypeSingle Family
- Listing Status Active
- CountyRICHLAND
- CityColumbia
- AreaColumbia - South
- NeighborhoodHollywood - Rose Hill
- Zip29205
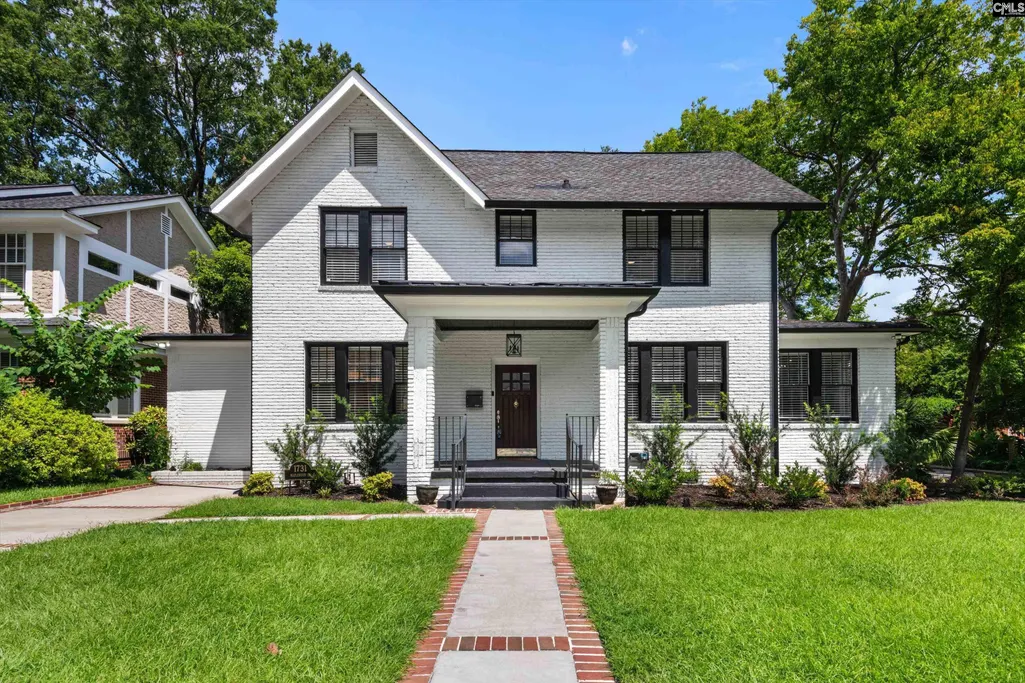
- StyleColonial
- Year Built1930
- Price$ 884,900
- Bedrooms5
- Full Bathrooms4
- Half Bathrooms0
- Sqr Footage3446
- Lot Size0.22 Acres
Data Source:
Consolidated Multiple Listing Service (CMLS)
Property Description
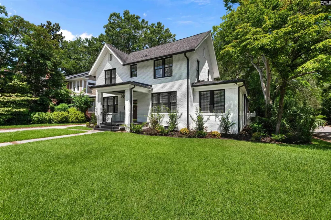
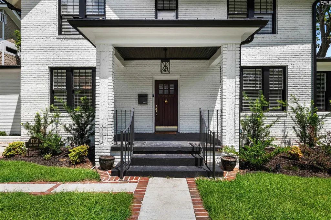
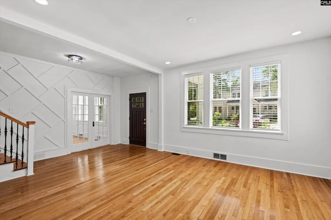
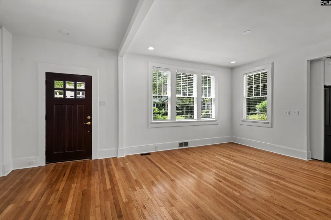
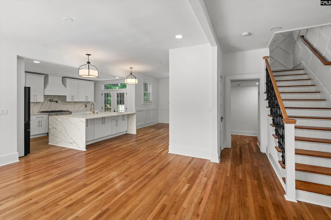
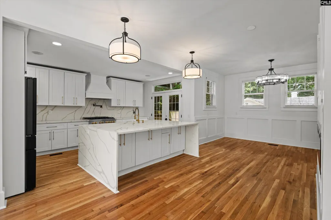
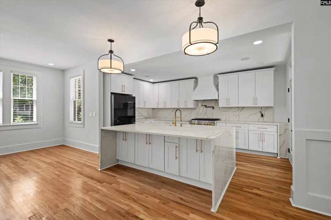
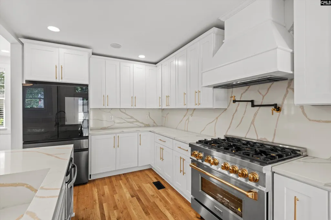
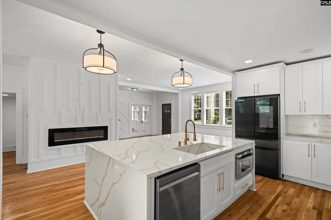
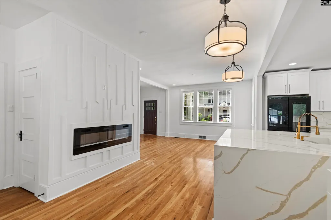
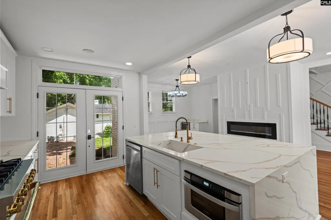
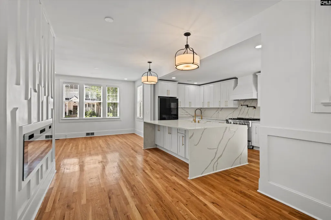
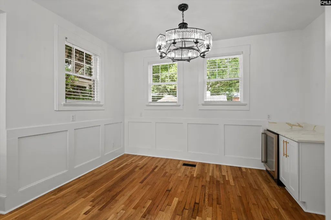
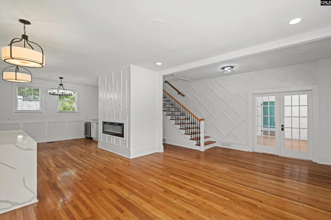
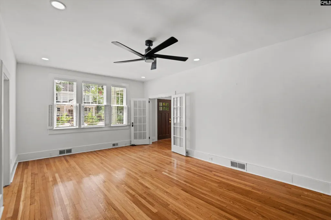
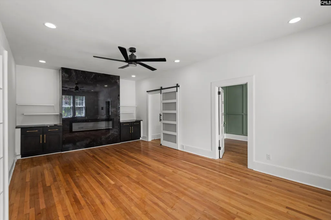
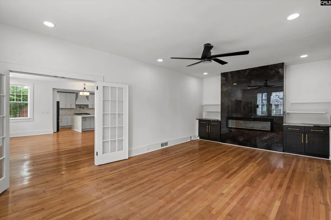
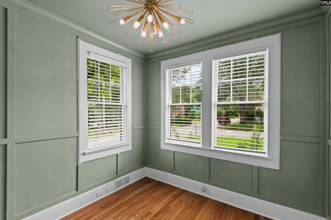
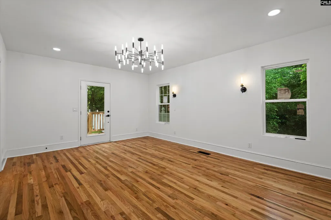
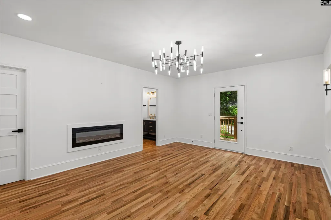
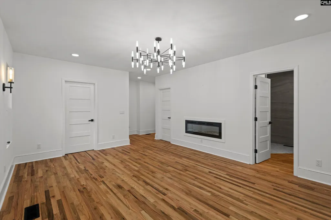
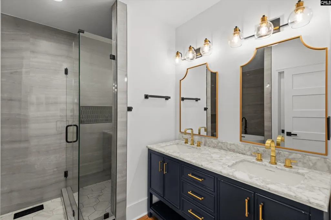
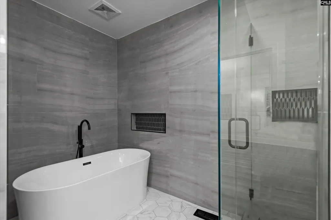
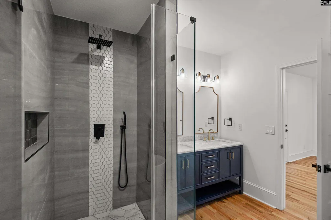
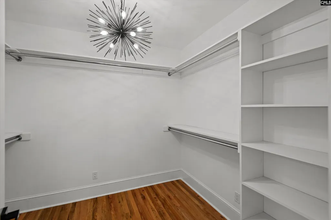
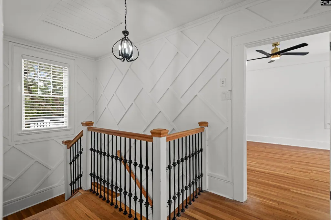
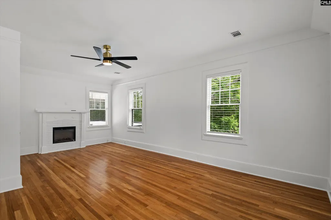
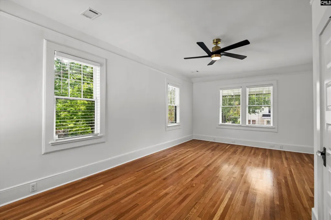
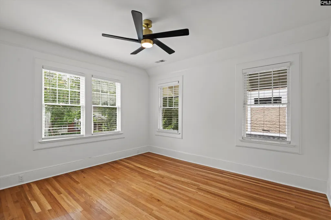
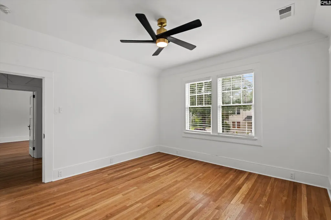
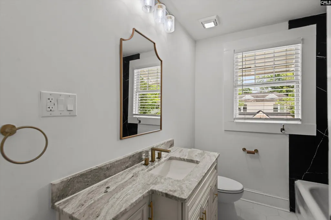
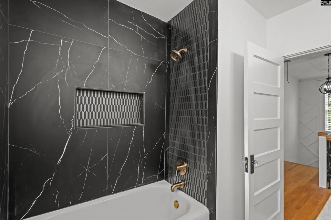
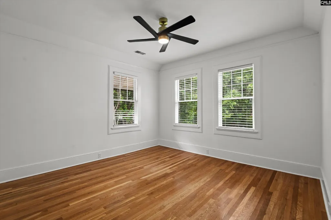
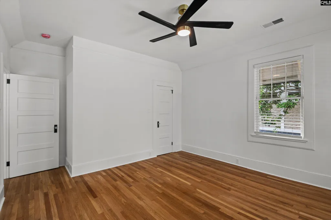
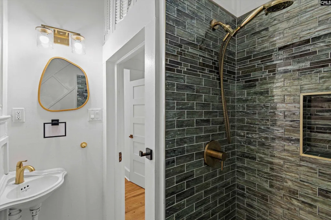
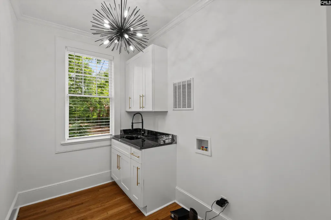
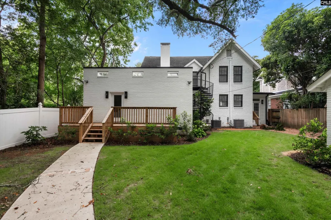
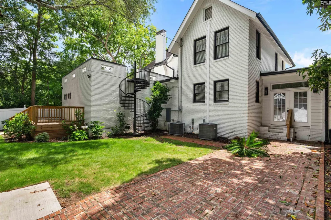
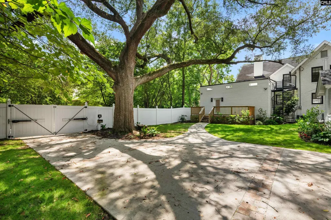
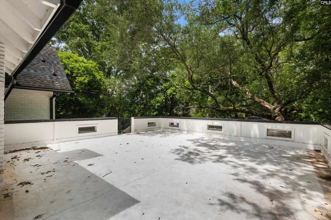
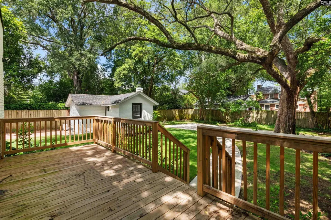
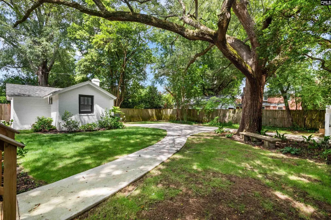
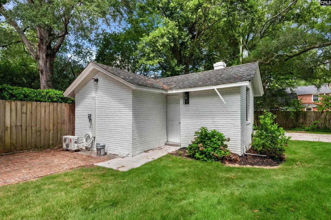
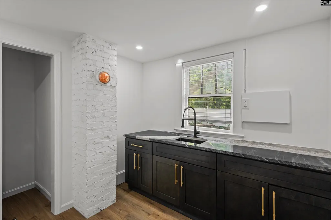
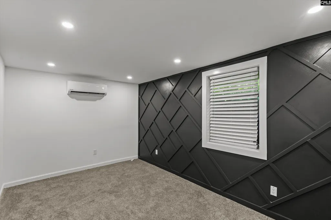
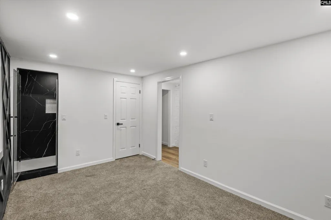
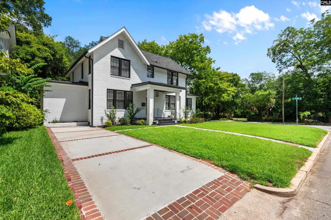
Located on a corner lot in Columbias historic Hollywood/Rose Hill neighborhood, 1731 Maplewood Drive combines the character of a 1930 Colonial-style home with an extensive renovation, expanded living space, and a separate renovated backyard living suite. The 5-bedroom, 4-full-bath main residence features refinished hardwood floors, multiple fireplaces, detailed molding, abundant natural light, and multiple living spaces including formal living and dining rooms, a generous great room, dedicated office, and wet bar. The brand-new kitchen includes custom cabinetry, quartz countertops, a large center island, gas range, wine cooler, pantry, and distinctive brass accents, while new recessed lighting, ceiling fans, and fresh interior paint continue throughout the home. The expanded primary suite includes approximately 450500 square feet of new hardwood flooring, a walk-in closet, and renovated bath with dual vanities, a freestanding soaking tub, and oversized tiled shower. Additional bathrooms have also been updated with distinctive tilework and modern finishes. The separate backyard living suite has been completely renovated with 1 bedroom, 1 full bath, a small kitchen, new lighting, and its own AC unit, creating flexible space for guests, extended stays, or separate household needs. Exterior improvements include fresh paint on both the main house and living suite, new gutters, a new sprinkler system, new sod in the front and back yards, a new front-side parking area, and a new rear parking entrance with a private gate and additional parking. A spiral staircase at the rear of the main home leads to an elevated balcony, while the property also includes a covered front porch, deck, brick patio, and fenced backyard. Conveniently located near USC, Devine Street, Five Points, downtown Columbia, shopping, dining, and major thoroughfares, this property stands out for its combination of historic character, substantial renovations, expanded living space, flexible guest accommodations, and improved outdoor functionality in a well-established in-town location. Disclaimer: CMLS has not reviewed and, therefore, does not endorse vendors who may appear in listings.
| Elementary School | Middle School | High School |
|---|---|---|
| A.C. Moore Elementary School | Hand Middle School | Dreher High School |
| Price History | |
|---|---|
| 8/14/2026 | Listed $899,900 |
| 9/4/2026 | 2$884,900 |
General Features
| Sewer | Public |
|---|---|
| Heating | Central |
| Cooling | Central |
| Laundry Y/N | Heated Space |
| Water | Public |
| Garage | None |
| School District | Richland One |
| Status | Active |
| Full Baths | 4 |
| Bathrooms | 4 |
| Subdivision | HOLLYWOOD / ROSE HILL |
| Style | Colonial |
| County | Richland |
| Class | RESIDENTIAL |
| Type | Single Family |
| Other Rooms | Office,Other |
| Location | Corner |
| HOA Y/N | No |
| Status | ACTIVE |
| Subdivision | SC |
| Area | Columbia - South |
| Year Built | 1930 |
| Directions | 1731 Maplewood Drive,Columbia,SC 29205 |
| High School | Dreher |
| City | Columbia |
| Middle School | Hand |
| Elementary School | A.C. Moore |
| Price Per Sq Ft Total AG | 285.82 |
| Public Remarks | Located on a corner lot in Columbiaâs historic Hollywood/Rose Hill neighborhood,1731 Maplewood Drive combines the character of a 1930 Colonial-style home with an extensive renovation,expanded livin |
Interior Features
| Equipment | Dishwasher,Disposal,Refrigerator,Wine Cooler,Microwave Built In,Pot Filler |
|---|---|
| Basement | Yes Basement |
| Great Room | Fireplace,Floors-Hardwood,Molding,Recessed Lights |
| Kitchen | Bar,Eat In,Floors-Hardwood,Island,Pantry,Backsplash-Other,Cabinets-Painted,Recessed Lights,Counter Tops-Quartz |
| Interior Features | Smoke Detector,Attic Pull-Down Access |
| Fireplace | Electric |
| Master Bedroom | Balcony-Deck,Double Vanity,Fireplace,Closet-His & Her,Bath-Private,Separate Shower,Closet-Walk in,Closet-Private,Floors-Hardwood,Recessed Lighting,Separate Water Closet,Spa/Multiple Head Shower,F |
| Formal Dining Room | Area,Floors-Hardwood,Molding,Ceiling Fan,Recessed Lights,Wetbar |
| Living Room | Fireplace,Floors-Hardwood,Panel,Ceiling Fan,Recessed Lights |
| Beds | 5 |
| Stories | 3 |
| Range | Gas |
| 3rd Bedroom | Bath-Shared,Tub-Shower,Ceiling Fan,Closet-Private,Floors-Hardwood |
| 4th Bedroom | Bath-Private,Separate Shower,Tub-Shower,Ceiling Fan,Closet-Private,Floors-Hardwood,Floors - Carpet,Floors - Tile |
| 2nd Bedroom | Fireplace,Bath-Shared,Tub-Shower,Ceiling Fan,Closet-Private,Floors-Hardwood |
| Lower Level | Unfinished |
| Full Baths: Main | 3 |
| Full Baths: 2nd | 1 |
| Formal Living Room | Entertainment Center,Fireplace,French Doors,Floors-Hardwood,Molding,Ceiling Fan,Recessed Lights |
| 5th Bedroom | Bath-Private,Closet-Private,Recessed Lighting,Floors - Carpet,Floors - Tile |
Exterior Features
| Exterior | Deck,Guest House,Patio,Sprinkler,Gutters - Full,Front Porch - Covered,Back Porch - Uncovered,Other Porch - Uncovered |
|---|---|
| Foundation | Crawl Space |
| Fencing | Privacy Fence |
| Road Type | Paved |
| Exterior Finish | Brick-All Sides-AbvFound |
| Lot Size Area | 0.22 |
Amenities
- Foreclosure
- Views
- Short Sale
- New Construction
- Adult 55+
- Lease To Own
- No HOA Fees
- Furnished
- Primary On Main
- Air Conditioning
- Seller Finance
- Green
- Fixer Upper
- Horse
- Golf
- Fireplace
- Deck
- Garage
- Basement
- Pool
Property vs Single Family Average in 29205
Price
Year Built
Visits
 The data relating to real estate for sale on this web site comes in part from the South Carolina - CML Consolidated Multiple Listings. Real estate listings held by brokerage firms other than Columbia are marked with the IDX logo.
All information deemed reliable but not guaranteed and should be independently verified. All properties are subject to prior sale, change or withdrawal. Neither listing broker(s) nor Columbia shall be responsible for any typographical errors, misinformation, misprints
The data relating to real estate for sale on this web site comes in part from the South Carolina - CML Consolidated Multiple Listings. Real estate listings held by brokerage firms other than Columbia are marked with the IDX logo.
All information deemed reliable but not guaranteed and should be independently verified. All properties are subject to prior sale, change or withdrawal. Neither listing broker(s) nor Columbia shall be responsible for any typographical errors, misinformation, misprints
