
Waterfront


Address
366 Sunnycrest Lane, Columbia, SC
Price
$ 525,000
Property Attributes
- MLS#639787
- TypeSingle Family
- Listing Status Active
- CountyRICHLAND
- CityColumbia
- AreaColumbia Northeast
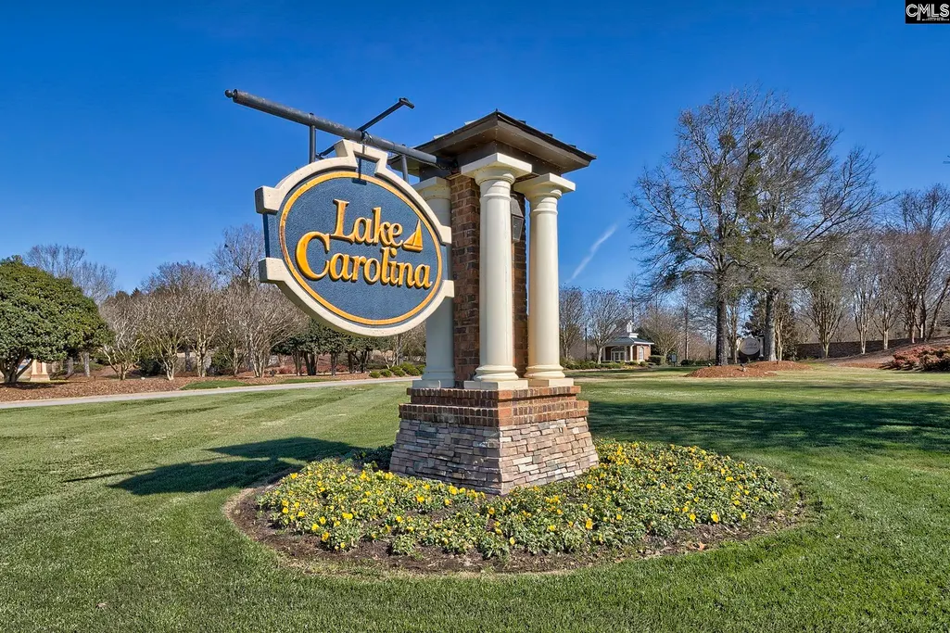
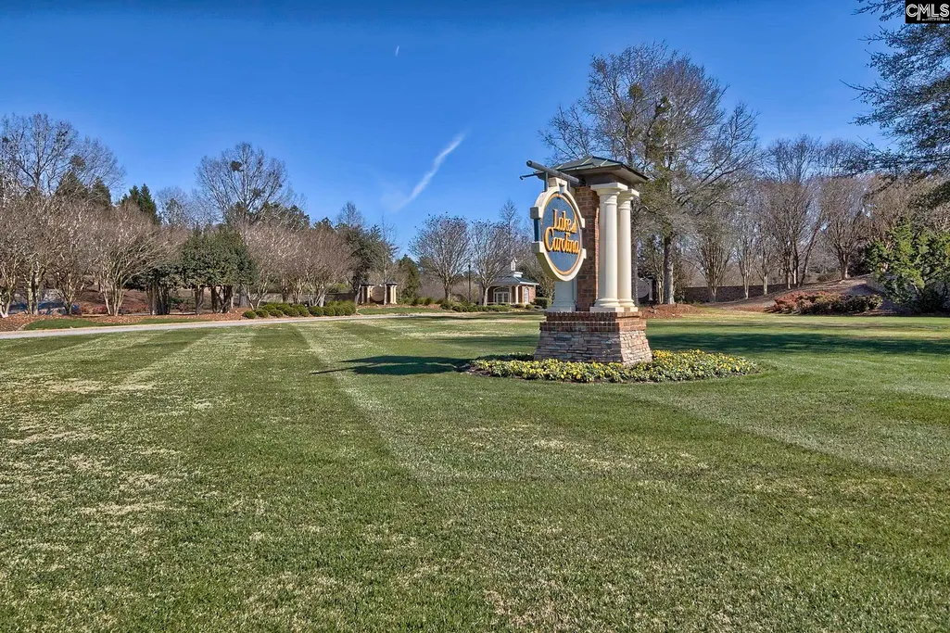
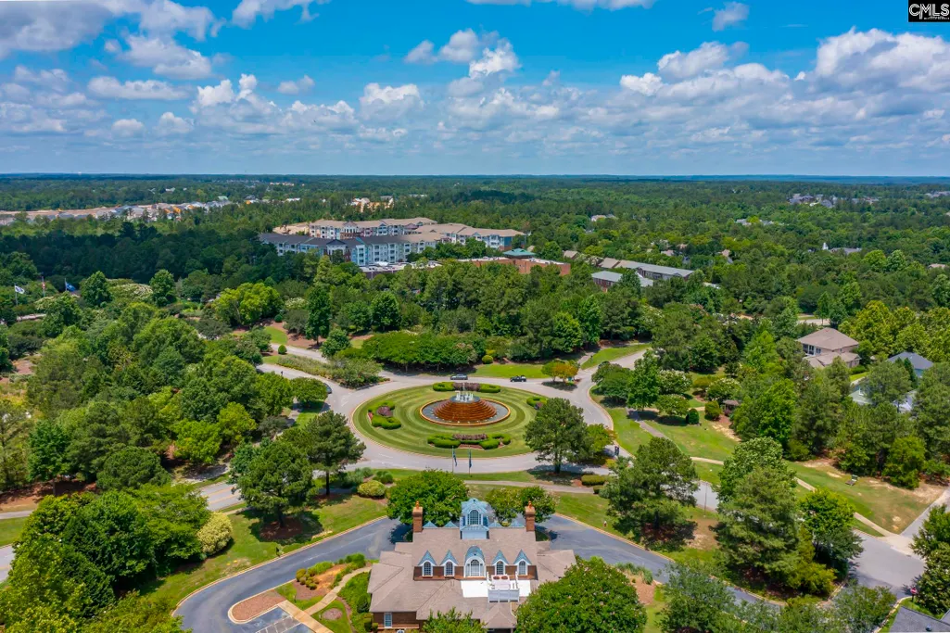
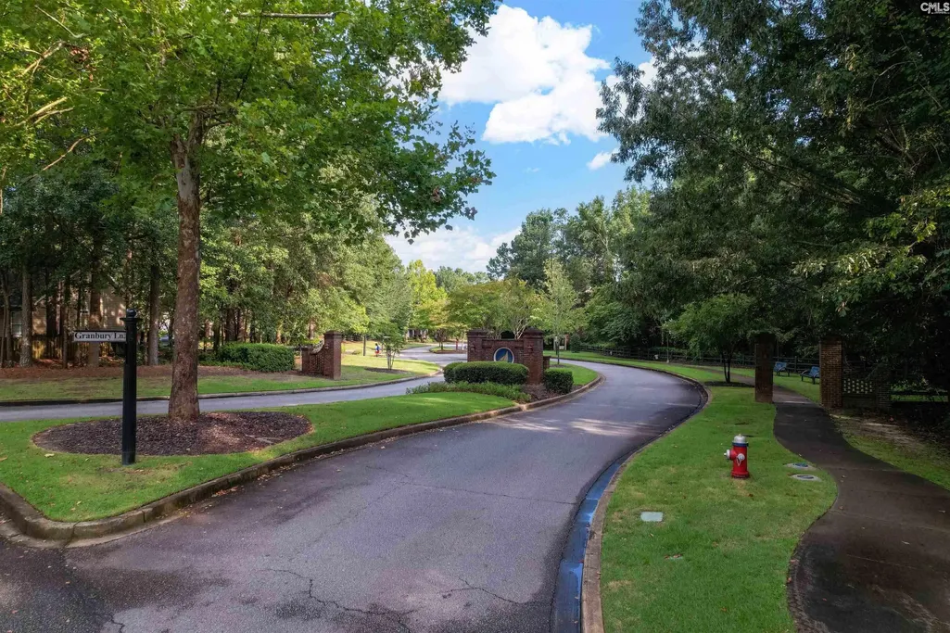
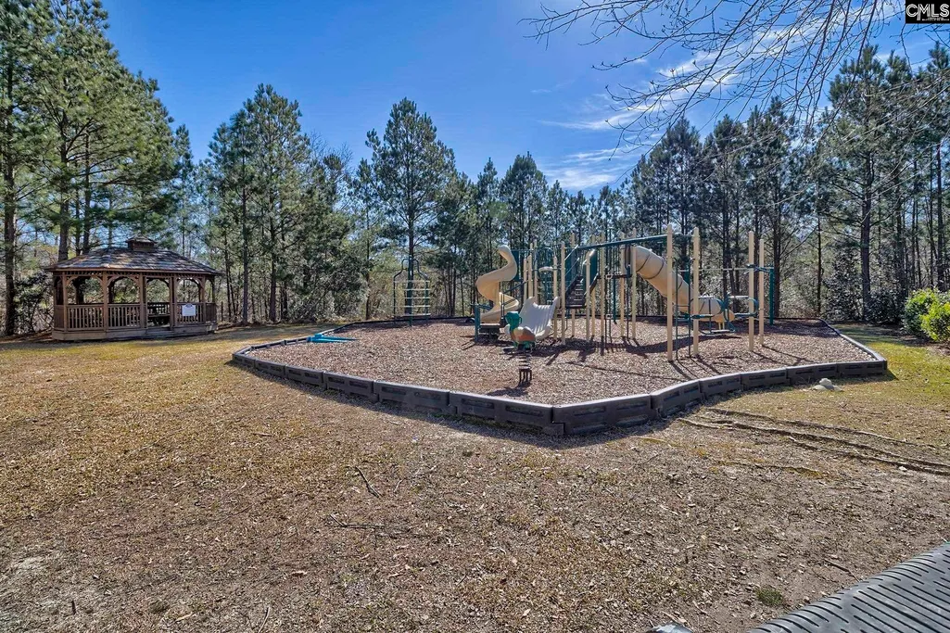
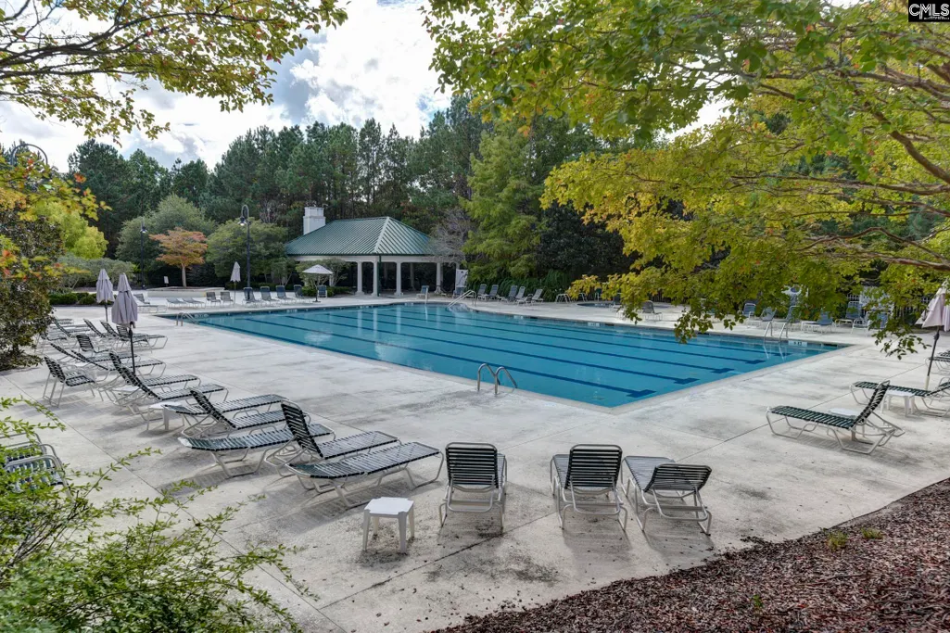
- NeighborhoodLake Carolina - Woodleigh Park
- Zip29229
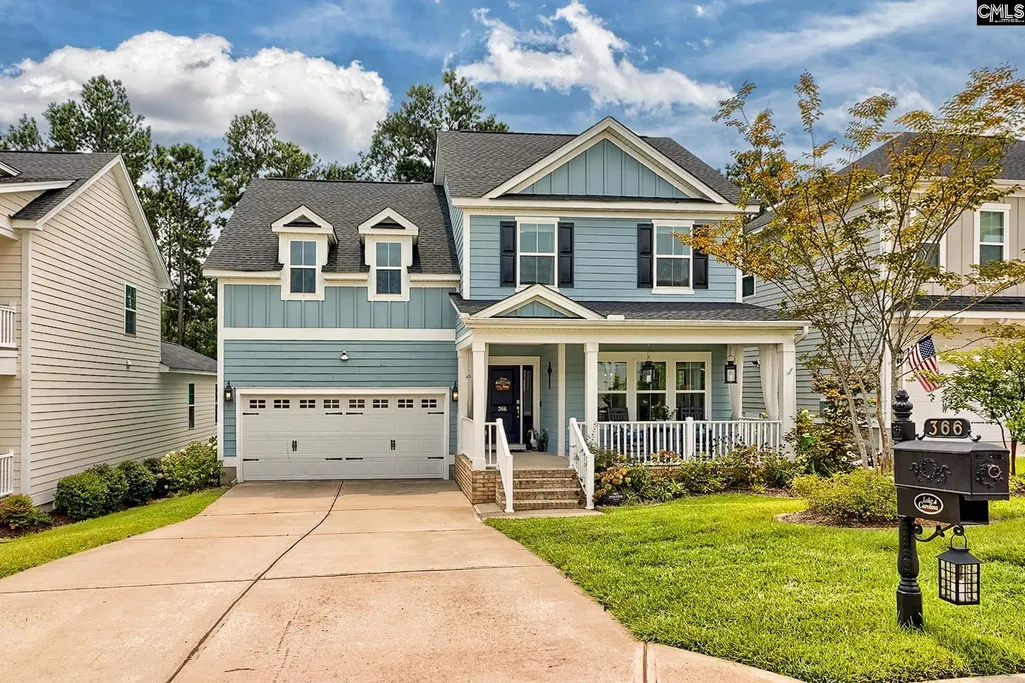
- StyleCraftsman
- Year Built2021
- Price$ 525,000
- Bedrooms4
- Full Bathrooms2
- Half Bathrooms1
- Sqr Footage2219
- Lot Size0.24 Acres
Data Source:
Consolidated Multiple Listing Service (CMLS)
Property Description
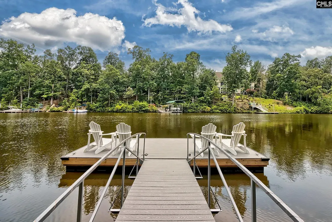
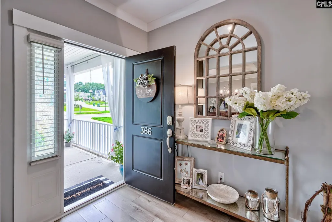
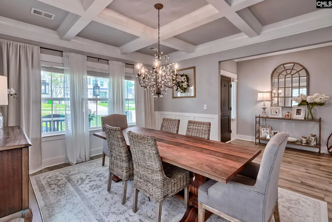
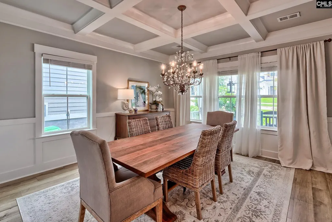
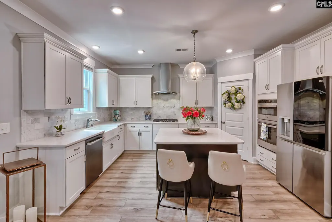
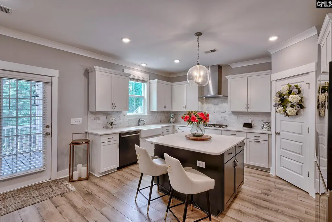
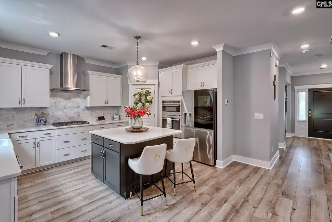
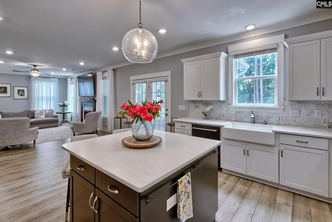
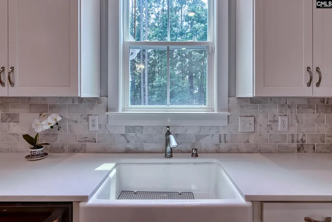
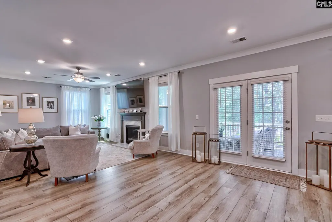
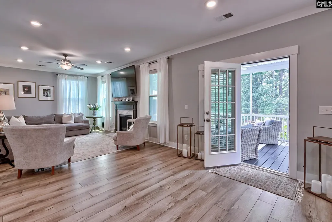
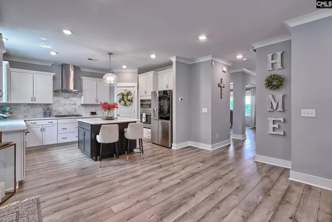
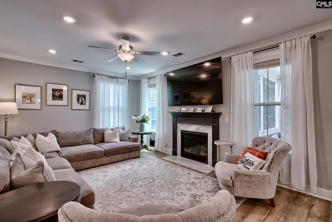
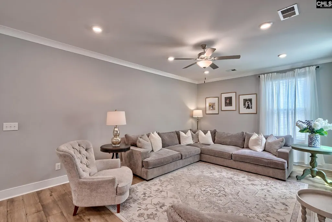
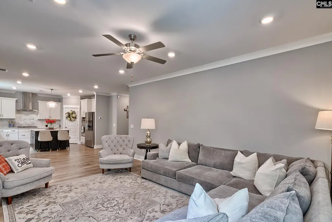
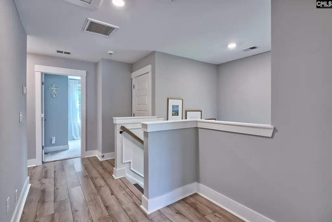
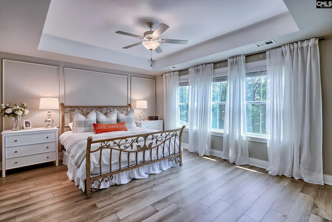
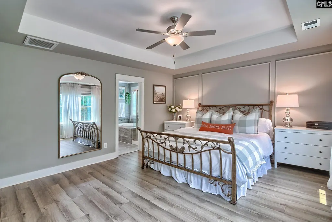
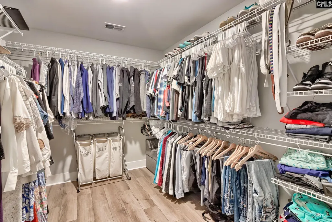
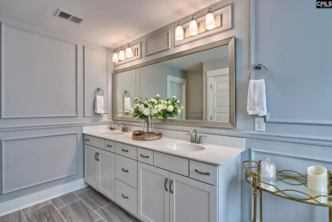
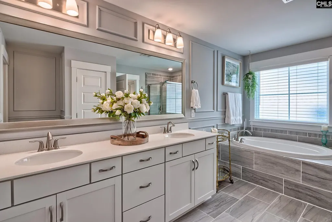
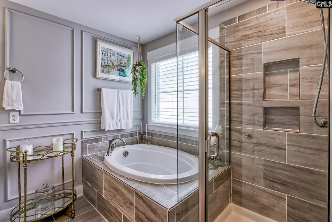
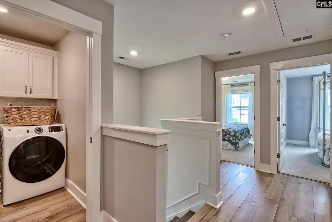
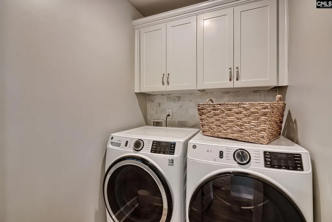
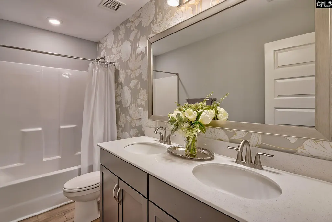
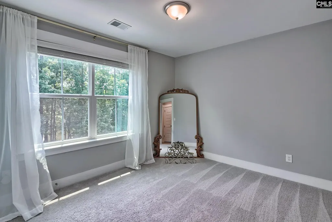
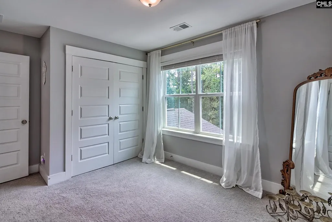
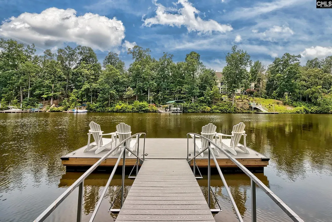
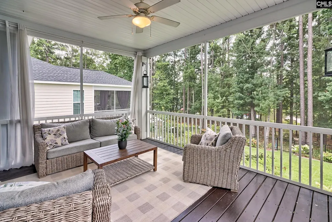
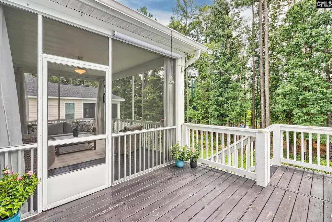
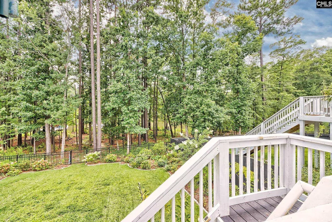
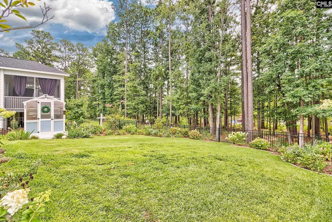
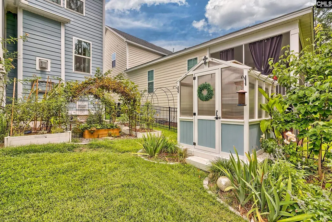
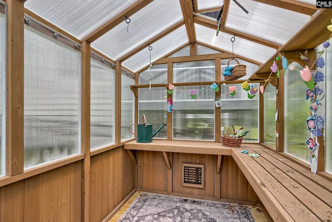
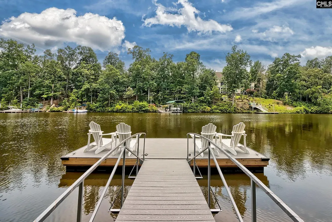
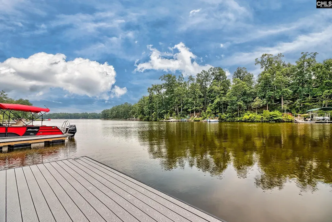
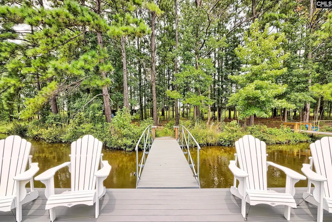
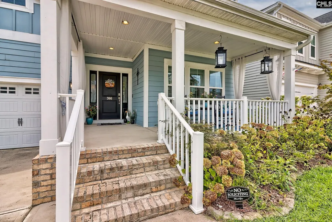
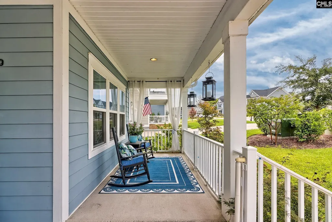
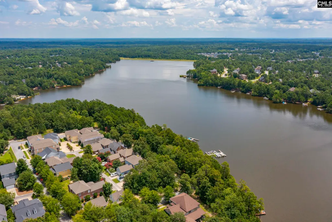
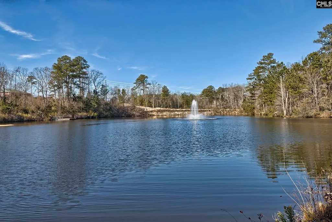
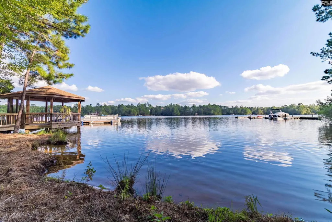
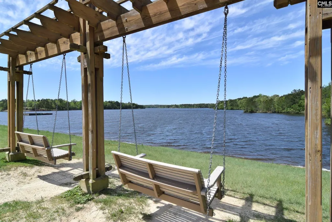
This next-level gorgeous WATERFRONT HOME in AWARD-WINNING LAKE CAROLINA is a true showstopper! Featuring 4 BDRMS, 2.5 BATHS, & custom upgrades throughout, this exceptional home showcases EXTENSIVE CUSTOM MOLDING, is filled w/natural light, & offers breathtaking views of the enchanting backyard, PRIVATE DOCK, & spectacular lake. From the moment you step onto the covered front porch, youll know this home is something special. Inside, beautiful LVP FLOORING flows throughout the entire main level & continues up the staircase. The elegant FORMAL DINING ROOM provides the perfect setting for entertaining, while the stunning, fully updated kitchen is truly the heart of the home, featuring QUARTZ COUNTERTOPS, DOUBLE OVENS, a large CENTER ISLAND w/BAR SEATING, a gorgeous MARBLE TILE BACKSPLASH, FARMHOUSE SINK, CAF DISHWASHER, spacious PANTRY, & abundant prep & storage space. The inviting FAMILY ROOM features a cozy gas fireplace & walls of windows that frame the spectacular lake views while filling the home w/natural light. Just off the family room, the SCREENED PORCH & adjoining deck create the perfect place to relax or entertain while overlooking the beautifully landscaped backyard. Upstairs, LVP FLOORING continues throughout the staircase, hallway, & laundry room, creating a seamless, upscale look. The spacious hall bath features DOUBLE VANITIES for the secondary bedrooms, while the beautifully appointed laundry room showcases a MARBLE TILE BACKSPLASH, & the HIGH-END WASHER & DRYER are included. The HUGE PRIMARY SUITE is a private retreat featuring a tray ceiling, ceiling fan, spacious walk-in closet, & a STUNNING CUSTOM BATH w/DOUBLE VANITIES, QUARTZ COUNTERTOPS, SOAKING TUB, SEPARATE SHOWER, & private water closet. Outside, the beautifully landscaped backyard is fully fenced w/elegant WROUGHT IRON FENCING & even includes its own GREENHOUSEperfect for gardening enthusiasts. The yard leads to your PRIVATE DOCK, where you can enjoy the ultimate waterfront lifestyle w/easy access for boating, fishing, kayaking, paddleboarding, or simply relaxing while taking in the peaceful beauty of Lake Carolina. 12 month home warranty for the new owner's peace of mind! Disclaimer:
| Elementary School | Middle School | High School |
|---|---|---|
| Lake Carolina Elementary School | Kelly Mill Middle School | Blythewood High School |
| Price History | |
|---|---|
| 7/30/2026 | Listed $525,000 |
General Features
| Sewer | Public |
|---|---|
| Heating | Gas 1st Lvl,Gas 2nd Lvl |
| Cooling | Central |
| Laundry Y/N | Heated Space |
| Water | Public |
| Garage | Garage Attached,Front Entry |
| Number of Garage Spaces | 2 |
| School District | Richland Two |
| Status | Active |
| Full Baths | 2 |
| Half Baths | 1 |
| Bathrooms | 3 |
| Subdivision | Lake Carolina - Woodleigh Park |
| Style | Craftsman |
| County | Richland |
| Miscellaneous | Warranty (Home 12-month) |
| Class | RESIDENTIAL |
| Type | Single Family |
| HOA Y/N | Yes |
| Status | ACTIVE |
| Subdivision | SC |
| Short Sale Y/N | No |
| Area | Columbia Northeast |
| Year Built | 2021 |
| Directions | From I-20,take exit 82 for Spears Creek Church Road toward Pontiac. Turn left unto Kelly Mill Road. Turn left onto Old Somerby Way and continue to the traffic circle. Take the first exit onto Lake C |
| High School | Blythewood |
| City | Columbia |
| ASSN Fee | 1350 |
| Middle School | Kelly Mill |
| Elementary School | Lake Carolina |
| Price Per Sq Ft Total AG | 236.59 |
| Public Remarks | This next-level gorgeous WATERFRONT HOME in AWARD-WINNING LAKE CAROLINA is a true showstopper! Featuring 4 BDRMS,2.5 BATHS,& custom upgrades throughout,this exceptional home showcases EXTENSIVE CUSTO |
Interior Features
| Equipment | Dishwasher,Disposal,Microwave Built In,Tankless H20 |
|---|---|
| Basement | No Basement |
| Great Room | Fireplace,Recessed Lights,Floors-Luxury Vinyl Plank |
| Kitchen | Eat In,Island,Pantry,Backsplash-Tiled,Cabinets-Painted,Recessed Lights,Counter Tops-Quartz,Floors-Luxury Vinyl Plank |
| Interior Features | Attic Storage,Ceiling Fan,Garage Opener,Smoke Detector,Attic Pull-Down Access,Attic Access |
| Fireplace | Gas Log-Natural |
| Master Bedroom | Double Vanity,Tub-Garden,Separate Shower,Closet-Walk in,Ceiling Fan,Closet-Private,Separate Water Closet,Floors-Luxury Vinyl Plank |
| Formal Dining Room | Molding,Floors-Luxury Vinyl Plank,Ceilings â Coffered |
| Beds | 4 |
| Stories | 2 |
| Range | Built-in,Convection,Counter Cooktop,Gas,Self Clean |
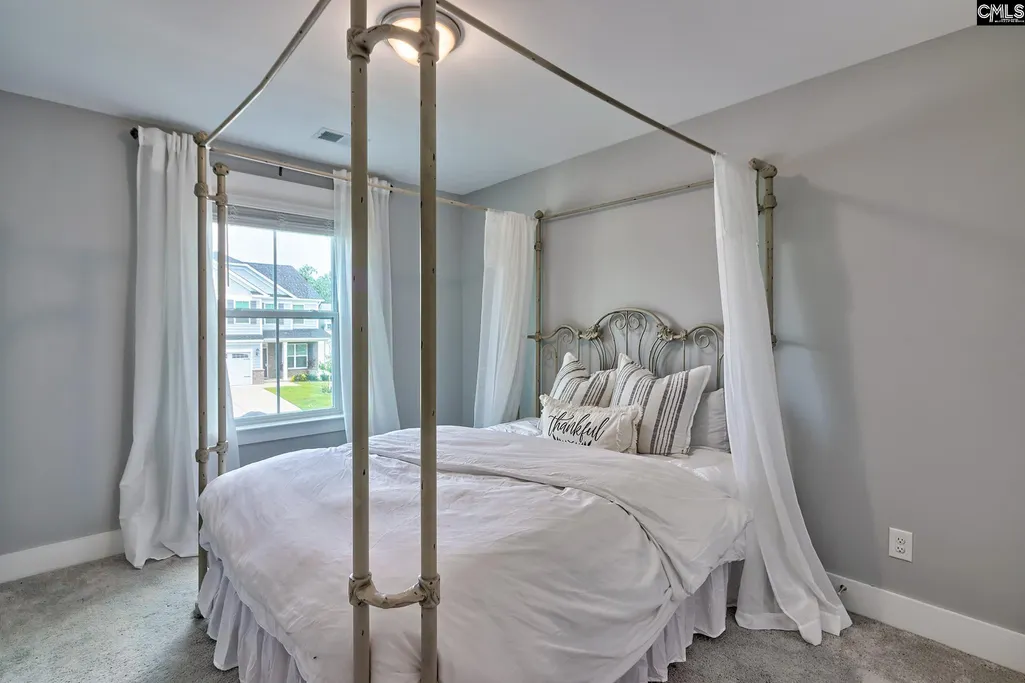
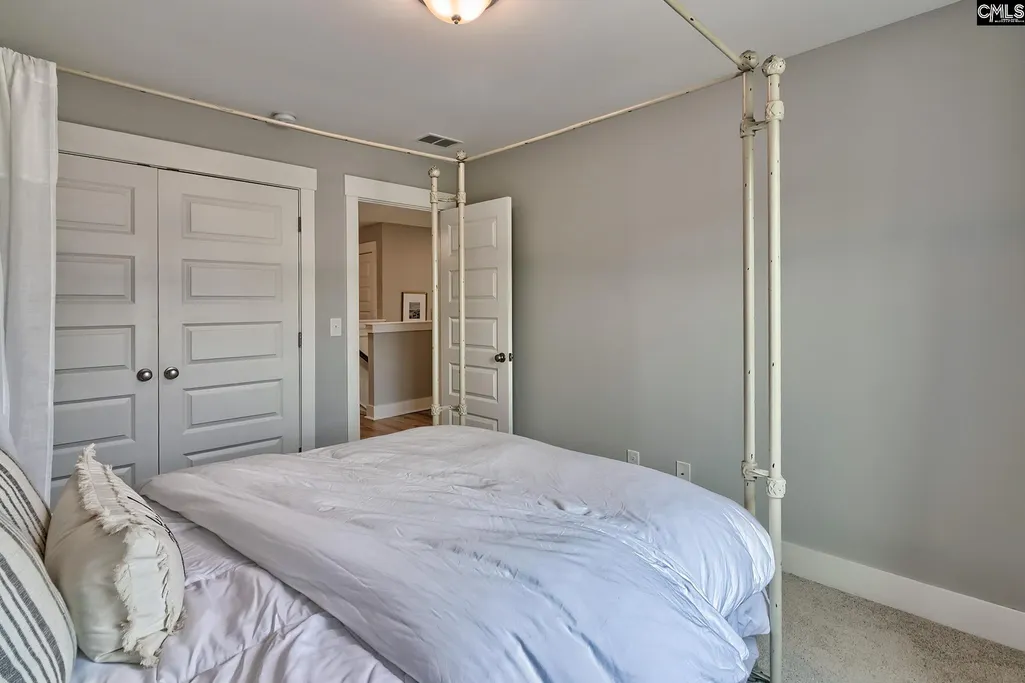
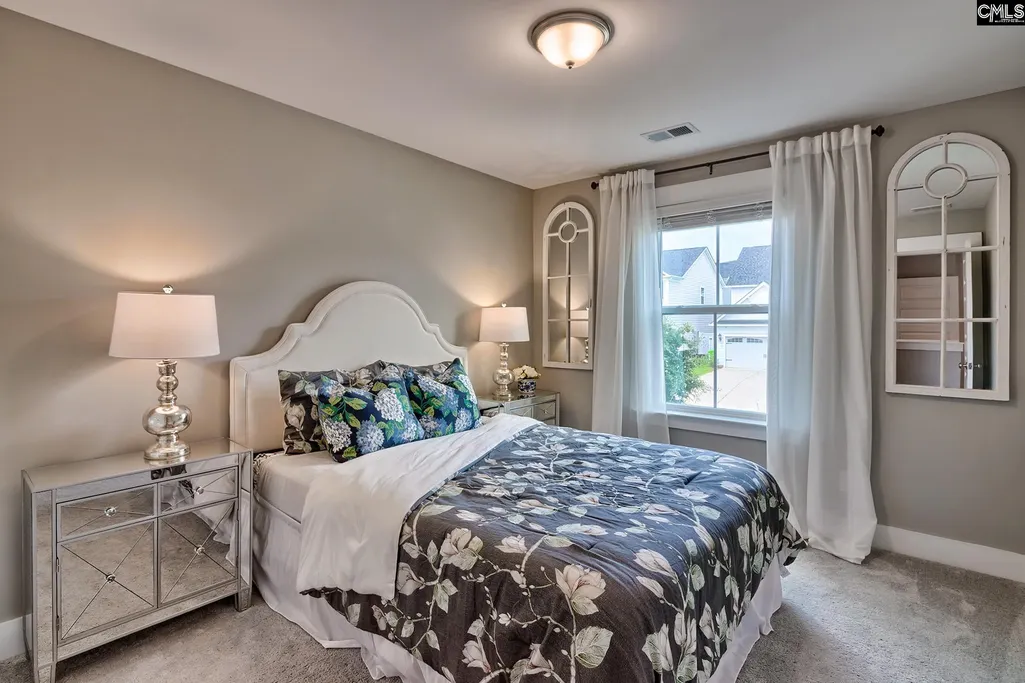
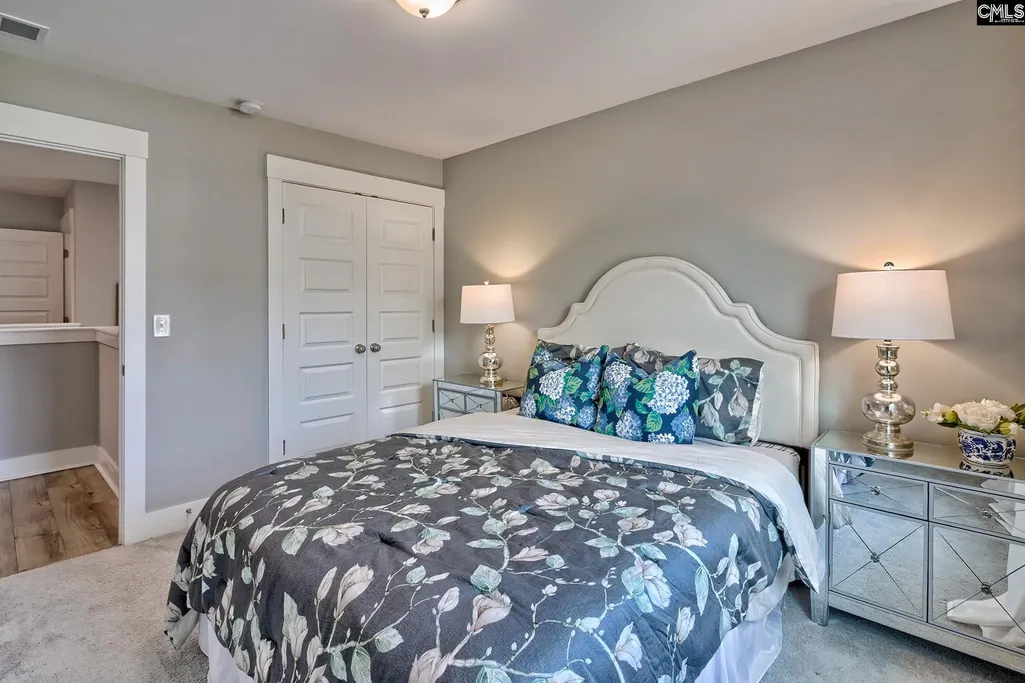
| 3rd Bedroom | Bath-Shared,Closet-Private,Floors - Carpet |
| 4th Bedroom | Bath-Shared,Closet-Private,Floors - Carpet |
| 2nd Bedroom | Closet-Private,Floors - Carpet |
| Half Baths: Main | 1 |
| Full Baths: 2nd | 2 |
Exterior Features
| Exterior | Dock,Sprinkler,Gutters - Partial,Front Porch - Covered,Back Porch - Covered,Back Porch - Screened |
|---|---|
| Foundation | Crawl Space |
| Fencing | Rear Only Aluminum |
| Road Type | Paved |
| Exterior Finish | Fiber Cement-Hardy Plank |
| Lot Size Area | 0.24 |
| Garage Level | Main |
| Water Frontage Type | Common Lake |
Amenities
- Foreclosure
- Views
- Short Sale
- New Construction
- Adult 55+
- Lease To Own
- No HOA Fees
- Furnished
- Primary On Main
- Air Conditioning
- Seller Finance
- Green
- Fixer Upper
- Horse
- Golf
- Fireplace
- Deck
- Garage
- Basement
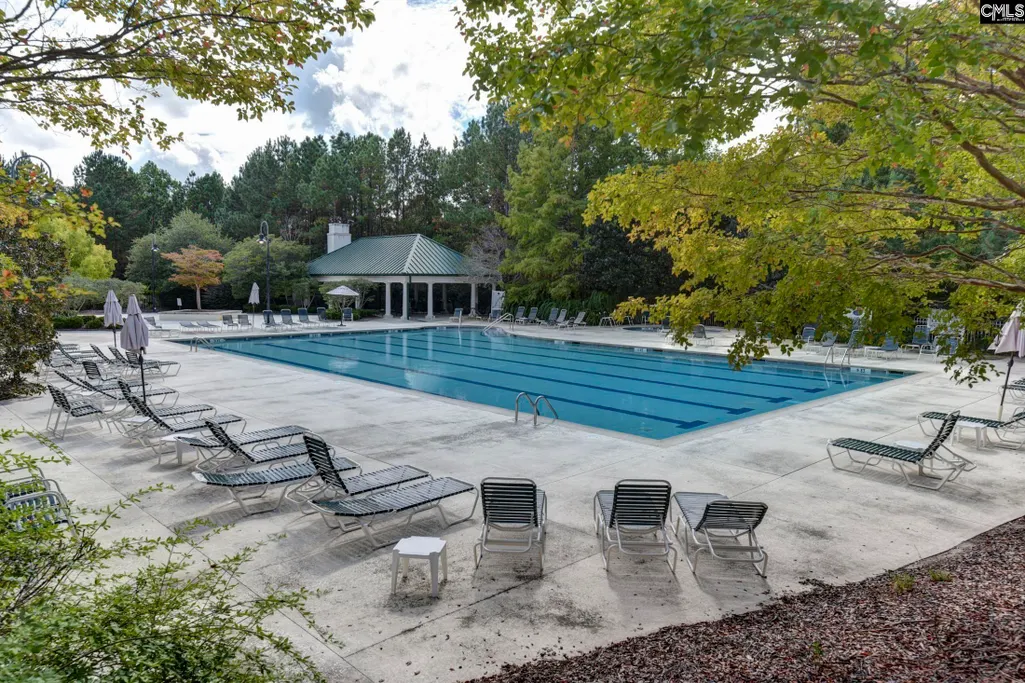
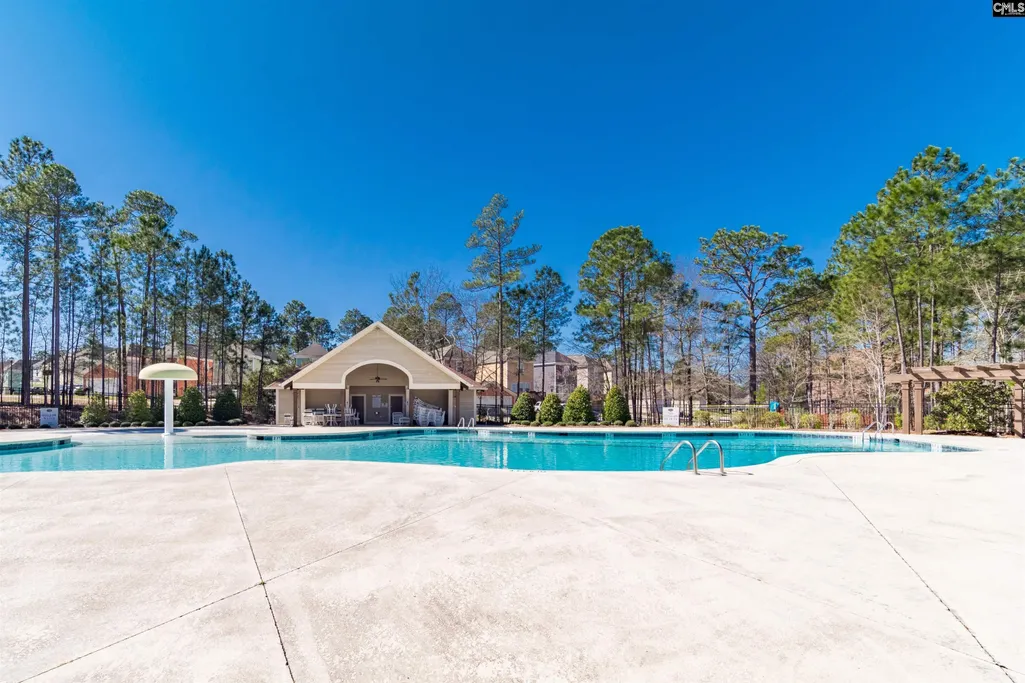
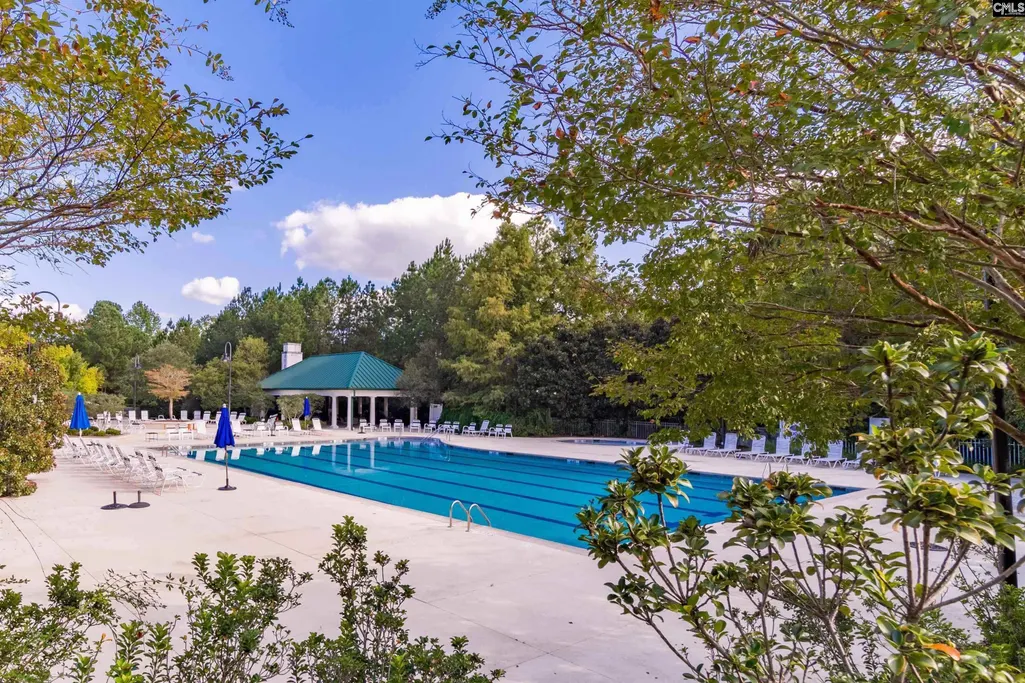
- Pool
Property vs Single Family Average in 29229
Price
Year Built
Visits
 The data relating to real estate for sale on this web site comes in part from the South Carolina - CML Consolidated Multiple Listings. Real estate listings held by brokerage firms other than Columbia are marked with the IDX logo.
All information deemed reliable but not guaranteed and should be independently verified. All properties are subject to prior sale, change or withdrawal. Neither listing broker(s) nor Columbia shall be responsible for any typographical errors, misinformation, misprints
The data relating to real estate for sale on this web site comes in part from the South Carolina - CML Consolidated Multiple Listings. Real estate listings held by brokerage firms other than Columbia are marked with the IDX logo.
All information deemed reliable but not guaranteed and should be independently verified. All properties are subject to prior sale, change or withdrawal. Neither listing broker(s) nor Columbia shall be responsible for any typographical errors, misinformation, misprints
