
Primary on Main
Address
3524 Abingdon Road, Columbia, SC
Price
$ 300,000
Property Attributes
- MLS#639723
- TypeSingle Family
- Listing Status Active
- CountyRICHLAND
- CityColumbia
- AreaCity of Columbia - Denny terrace
- NeighborhoodKeenan Terrace
- Zip29203
- StyleRanch,Traditional
- Year Built1961
- Price$ 300,000
- Bedrooms3
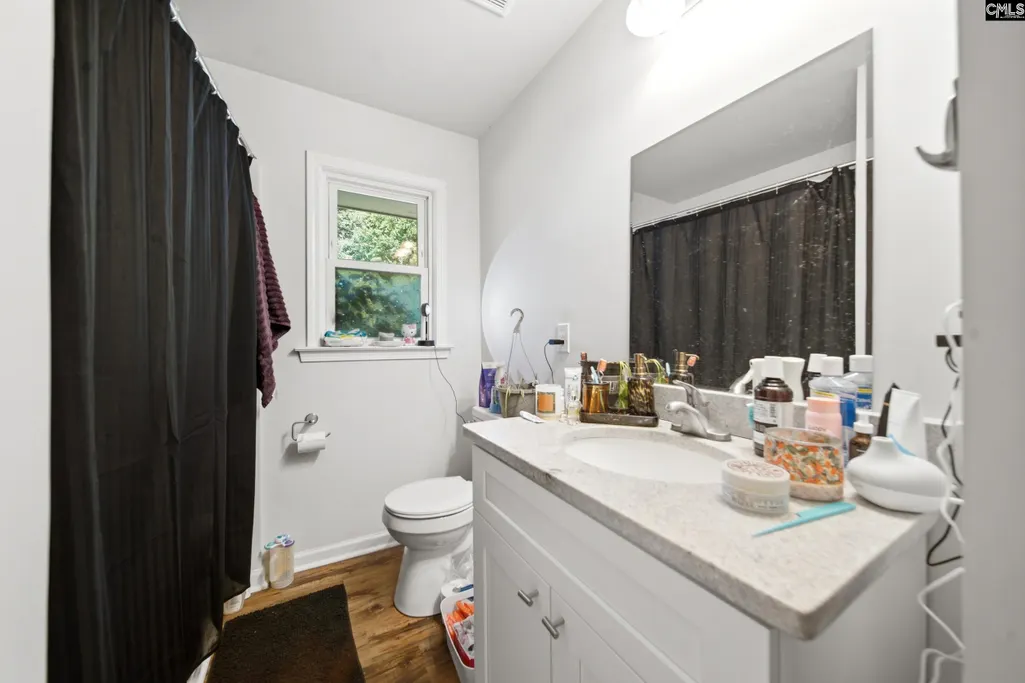
- Full Bathrooms2
- Half Bathrooms0
- Sqr Footage1812
- Lot Size0.45 Acres
Data Source:
Consolidated Multiple Listing Service (CMLS)
Property Description
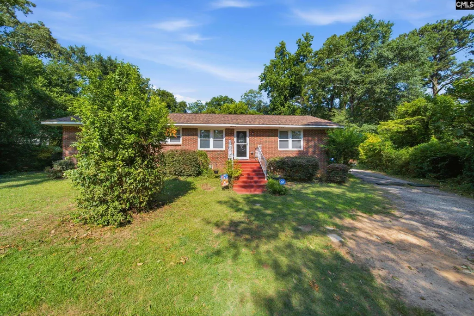
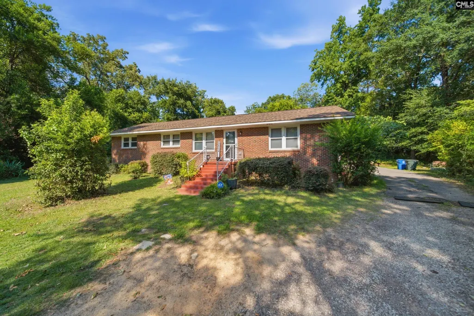
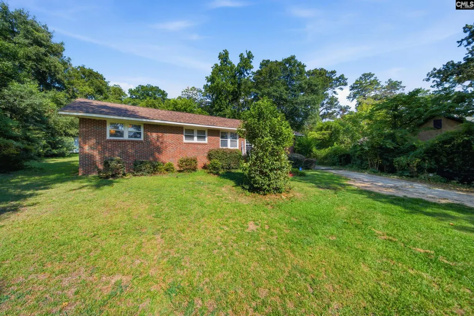
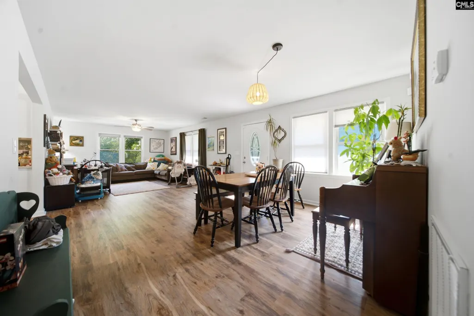
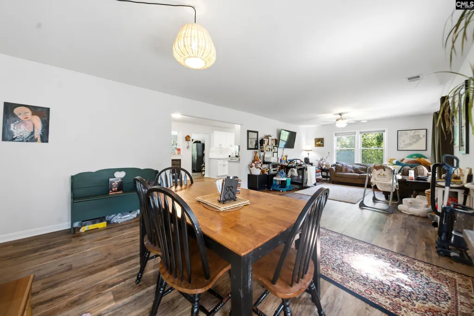
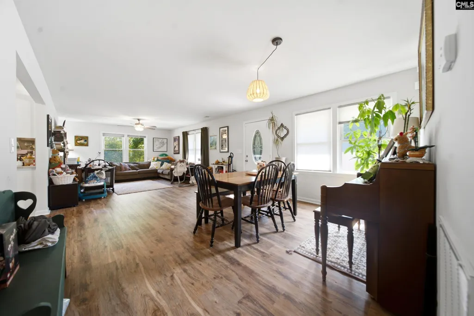
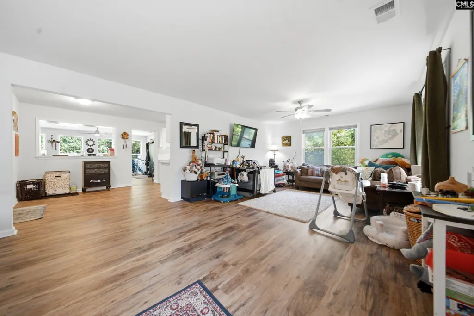
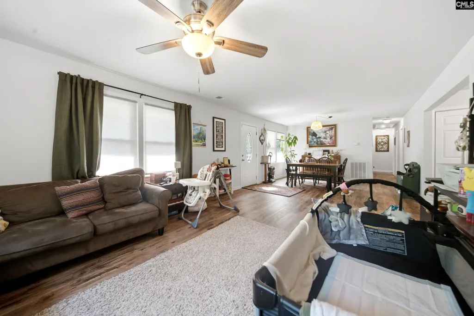
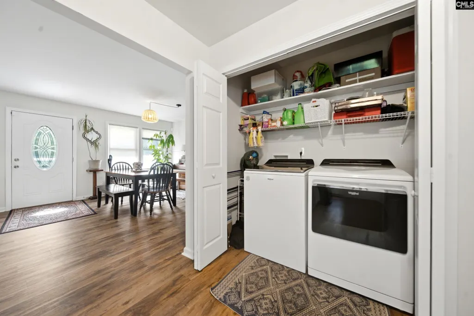
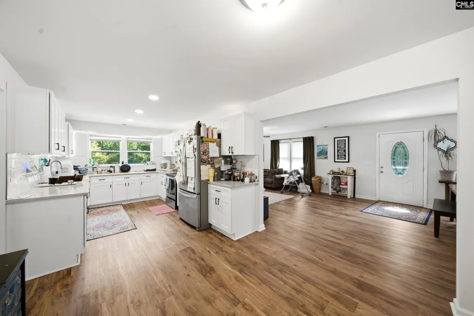
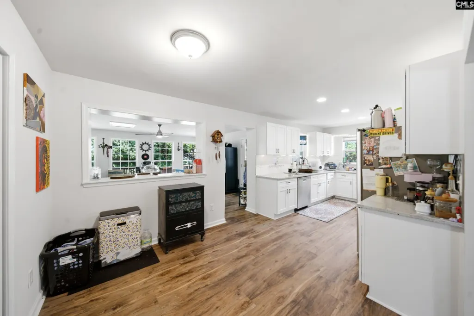
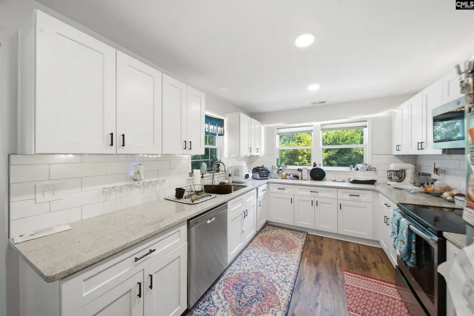
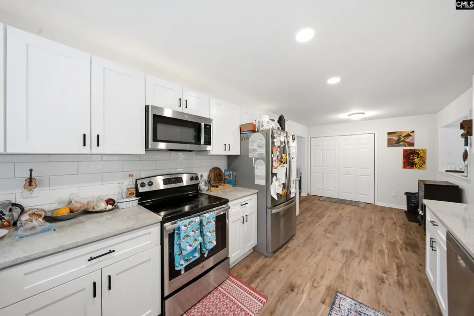
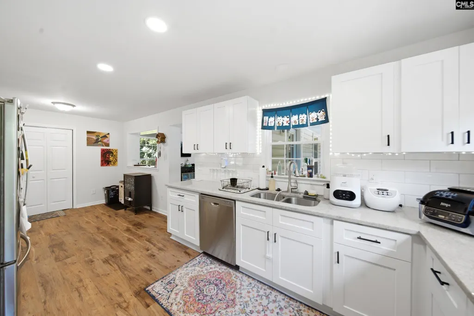
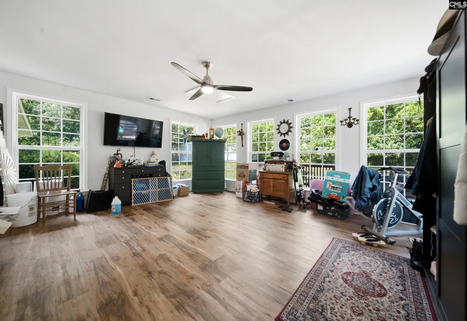
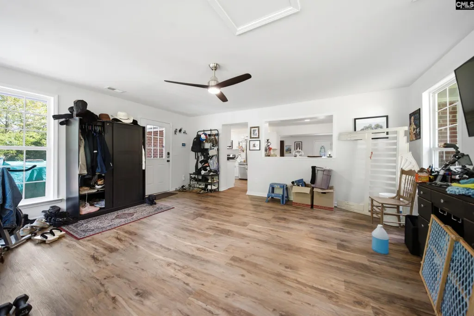
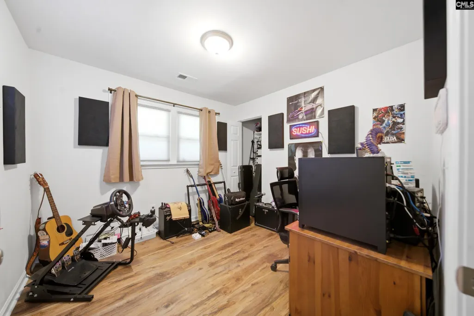
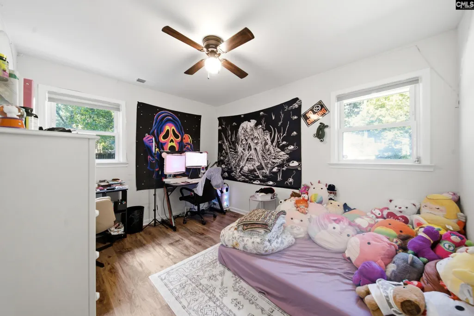
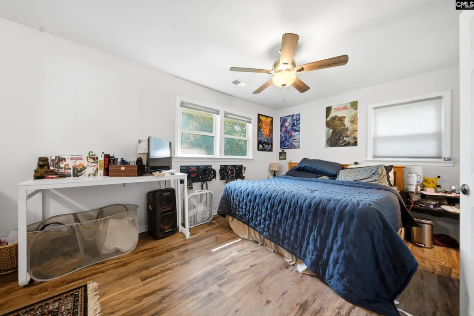
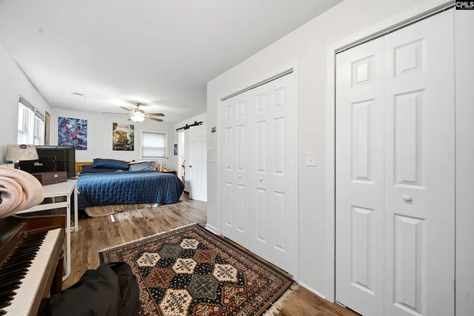
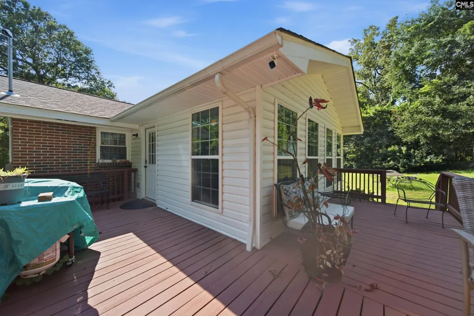
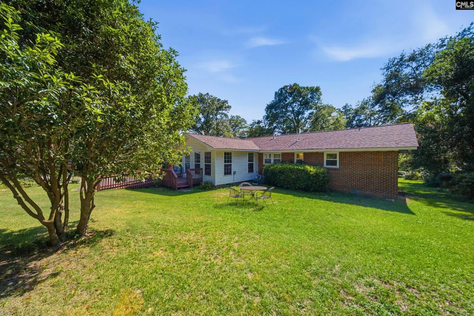
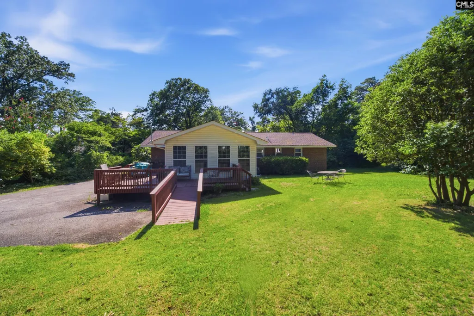
Renovated all brick ranch in a convenient in town location with an open floor plan and luxury vinyl plank flooring throughout. Major updates include a new roof and HVAC system, both installed in 2023, plus brick exterior construction with gutters for low maintenance durability. The open concept living, kitchen, and dining area creates a functional layout for everyday living, while an added sun room provides extra flexible space for a home office, playroom, or additional sitting area. The home sits on a large lot with room for outdoor activities, parking, or future additions. Located close to in town shopping, dining, and amenities, this property combines updated systems and modern flooring with a classic ranch layout. A solid, move in ready option for buyers looking for recent upgrades without the work, in a location that keeps you close to everything in town. Disclaimer: CMLS has not reviewed and, therefore, does not endorse vendors who may appear in listings.
| Elementary School | Middle School | High School |
|---|---|---|
| Taylor Elementary School | Gibbes Middle School | Eau Claire High School |
| Price History | |
|---|---|
| 7/30/2026 | Listed $300,000 |
General Features
| Sewer | Public |
|---|---|
| Heating | Central,Electric |
| Cooling | Central |
| Laundry Y/N | Closet |
| Water | Public |
| Garage | None |
| School District | Richland One |
| Status | Active |
| Full Baths | 2 |
| Bathrooms | 2 |
| Subdivision | KEENAN TERRACE |
| Style | Ranch,Traditional |
| County | Richland |
| Class | RESIDENTIAL |
| Type | Single Family |
| Other Rooms | Sun Room |
| HOA Y/N | No |
| Status | ACTIVE |
| Subdivision | SC |
| Area | City of Columbia,Denny terrace |
| Year Built | 1961 |
| Virtual Tour | https://www.zillow.com/view-imx/d6affd24-dcb4-4a6f-a2ab-0c37fc327a61?setAttribution=mls&wl=true&initialViewType=pano&utm_source=dashboard |
| Directions | N Main St to Sunset. Turn on Abingdon,home on right. |
| High School | Eau Claire |
| City | Columbia |
| Middle School | Gibbes |
| Elementary School | Taylor |
| Price Per Sq Ft Total AG | 165.56 |
| Public Remarks | Renovated all brick ranch in a convenient in town location with an open floor plan and luxury vinyl plank flooring throughout. Major updates include a new roof and HVAC system,both installed in 2023, |
Interior Features
| Equipment | Dishwasher,Disposal |
|---|---|
| Basement | No Basement |
| Great Room | Floors-Luxury Vinyl Plank |
| Kitchen | Eat In,Counter Tops-Granite,Backsplash-Tiled,Cabinets-Painted,Recessed Lights,Floors-Luxury Vinyl Plank |
| Interior Features | Ceiling Fan,Smoke Detector,Attic Pull-Down Access |
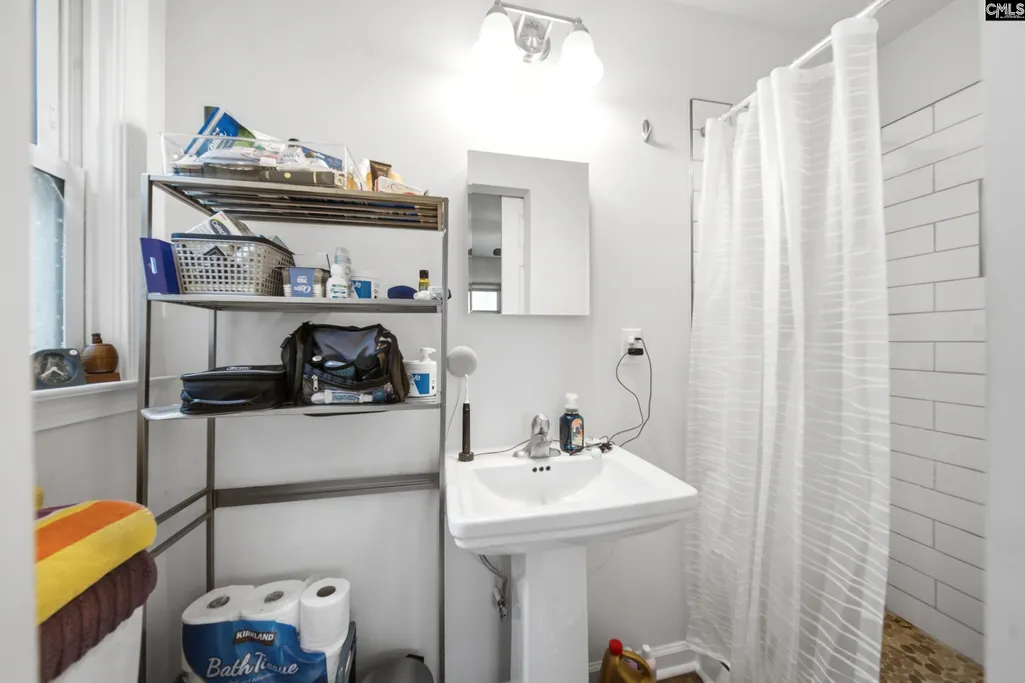
| Master Bedroom | Bath-Private,Separate Shower,Floors-Luxury Vinyl Plank |
| Formal Dining Room | Area,Floors-Luxury Vinyl Plank |
| Beds | 3 |
| Stories | 1 |
| Range | Free-standing,Smooth Surface |
| 3rd Bedroom | Bath-Shared,Floors-Luxury Vinyl Plank |
| 2nd Bedroom | Bath-Shared,Floors-Luxury Vinyl Plank |
| Full Baths: Main | 2 |
Exterior Features
| Exterior | Deck,Shed,Gutters - Full,Front Porch - Covered |
|---|---|
| Foundation | Crawl Space |
| Road Type | Paved |
| Exterior Finish | Brick-All Sides-AbvFound |
| Lot Size Area | 0.45 |
Amenities
- Foreclosure
- Views
- Short Sale
- New Construction
- Adult 55+
- Lease To Own
- No HOA Fees
- Furnished
- Primary On Main
- Air Conditioning
- Seller Finance
- Green
- Fixer Upper
- Horse
- Golf
- Fireplace
- Deck
- Garage
- Basement
- Pool
Property vs Single Family Average in 29203
Price
Year Built
Visits
 The data relating to real estate for sale on this web site comes in part from the South Carolina - CML Consolidated Multiple Listings. Real estate listings held by brokerage firms other than Columbia are marked with the IDX logo.
All information deemed reliable but not guaranteed and should be independently verified. All properties are subject to prior sale, change or withdrawal. Neither listing broker(s) nor Columbia shall be responsible for any typographical errors, misinformation, misprints
The data relating to real estate for sale on this web site comes in part from the South Carolina - CML Consolidated Multiple Listings. Real estate listings held by brokerage firms other than Columbia are marked with the IDX logo.
All information deemed reliable but not guaranteed and should be independently verified. All properties are subject to prior sale, change or withdrawal. Neither listing broker(s) nor Columbia shall be responsible for any typographical errors, misinformation, misprints
